Service Interactive Venue 3D
Back to top

An interactive 3D banquet hall that the client can rearrange and re-theme

Start a project

For banquet venues, hotels and event planners. The hall is built in 3D to its real size, and the client changes the set-up, the décor and the theme on screen.

Service

We build a 3D model of your banquet hall or ballroom to its real dimensions. Your client can switch the theme, move tables and the stage, and change colours and flowers, then see the hall from any angle.

This is for banquet halls, hotel ballrooms, wedding venues and the planners who sell events in them. It replaces the folder of photographs from past events with the client's own event, set up in the client's own hall. It runs in Unreal Engine on a PC or a touchscreen, and can be streamed to a web browser. The studio is in Prabhadevi, Mumbai.

What you get

  • 01

    The hall built to its real size

    The room, the ceiling, the chandeliers, the carpet and the fixed features are modelled from your floor plan and measurements, so the client sees the real proportions.

  • 02

    Themes in one click

    Each theme is a set of décor built into the model. The client picks a theme and the whole hall changes to it.

  • 03

    Drag-and-drop furniture

    Tables, chairs, the stage, the dance floor and the buffet are items in a menu. Your team places and moves them during the meeting.

  • 04

    Colours and flowers

    Linen, chair covers and table legs can change colour, and flower arrangements can be swapped, so the client sees the exact look.

  • 05

    Seating for any guest count

    Round tables, long tables or theatre seating, set for the number of guests, without a new model each time.

  • 06

    An inventory that grows

    Every item we model for one event stays in your library and is reused in the next one, so later events cost less to set up.

Work like this

Our real-time walkthroughs. A banquet hall is built and made interactive the same way.

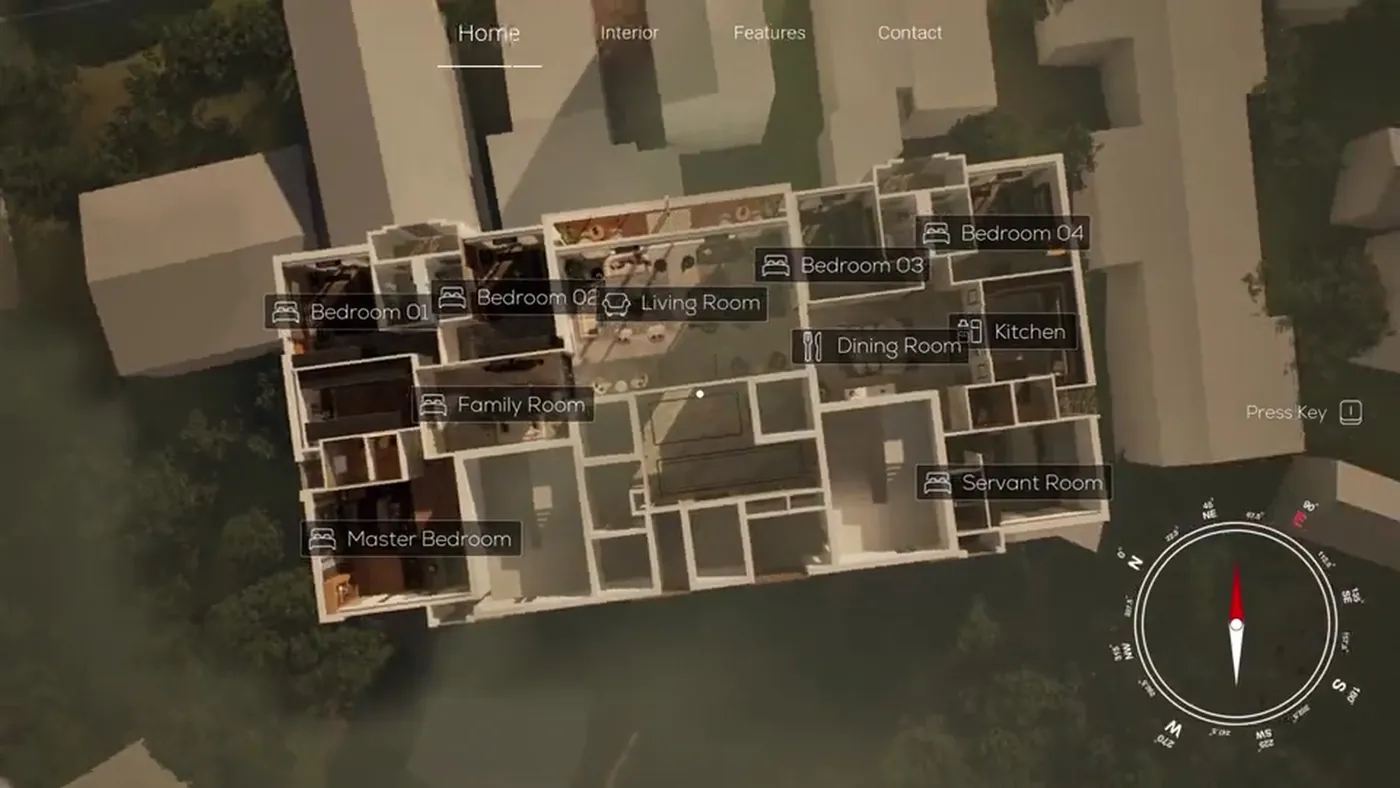
Dollhouse overview from the interactive real-time walkthrough Interactive WalkthroughReal-time configurable architectural walkthrough
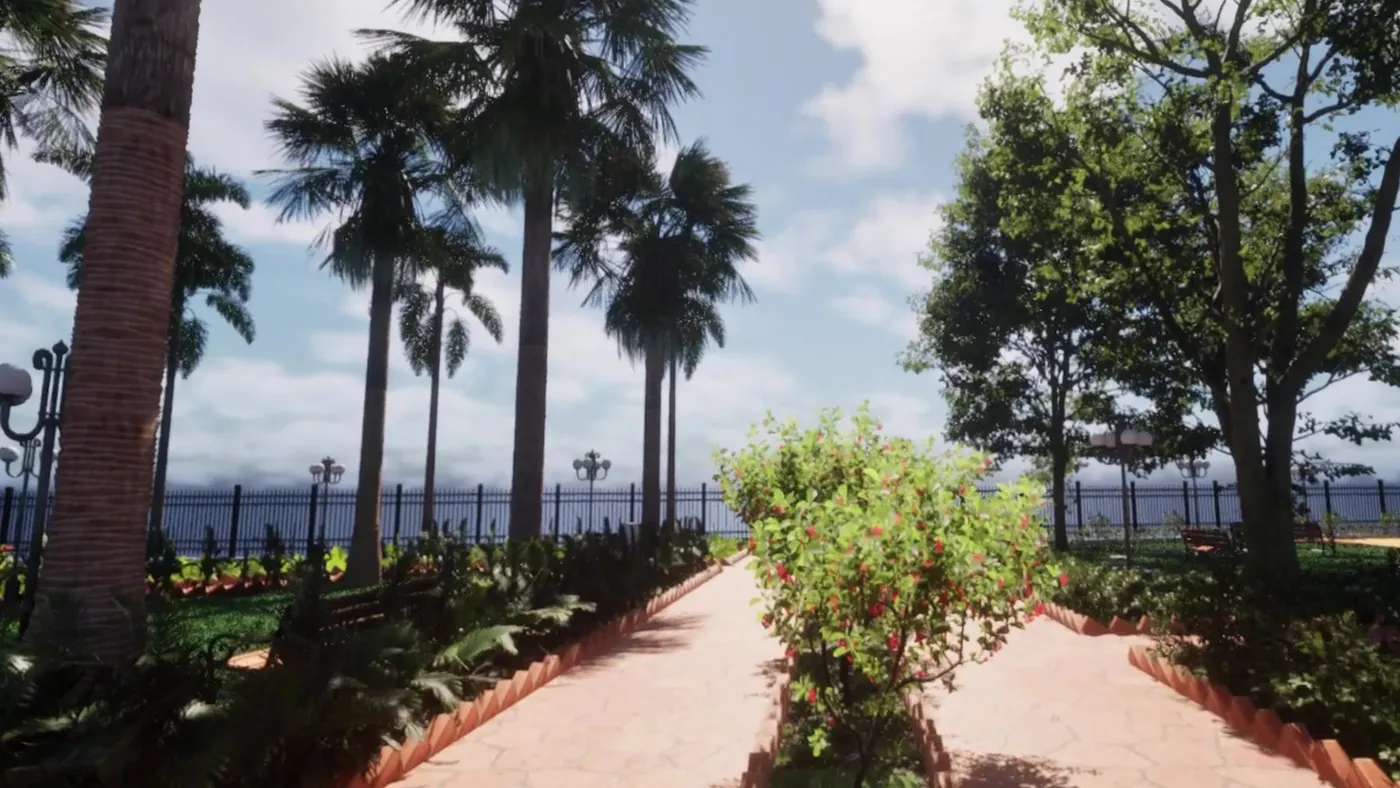
Garden entry from the outdoor VR walkthrough Garden WalkthroughOutdoor architectural vr & seaside landscape
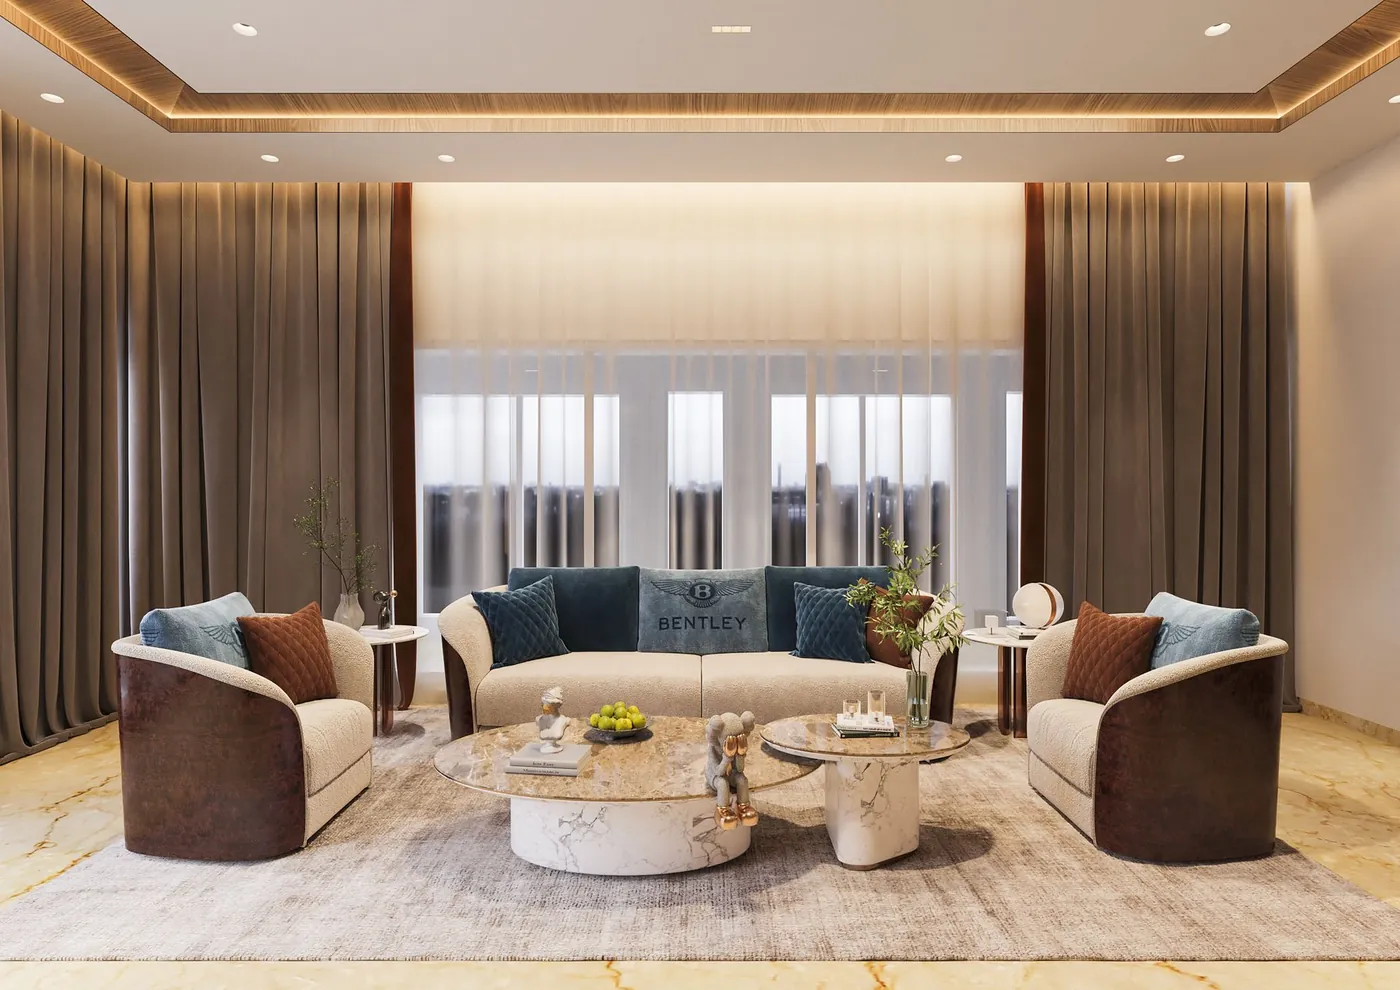
A lounge in an Aurum private home, 3D interior render Private Homes — AurumInterior rendering & visualisation

What the client sees and does

The client sits with your sales or events team in front of a screen. The hall opens as it stands today. The team picks a theme, sets the seating for the guest count and places the stage. The client walks through the hall, looks at it from the entrance, from a table and from the stage, and asks for changes.

A change is made on the spot. If the client wants a table moved to the left, a different flower or a darker linen, your team does it in the software, in the meeting. Nobody has to send the change back to us. When the client approves the look, your team saves it as that event's set-up.


The hall, the themes and the inventory

An interactive venue has three parts. The hall is the fixed room: walls, ceiling, lights, carpet, windows and anything that does not move. The themes are sets of décor, such as a floral wedding theme or a children's party theme. The inventory is every item that can be placed: tables, chairs, the stage, the mandap, arches, flower stands, lights and props.

The hall is modelled once. Themes and inventory items are modelled once and reused across every event and, for a planner, across every venue they work in. This is why the first event costs the most to set up and each later one costs less.

PartWhat it isModelled
The hallThe fixed room and its featuresOnce per venue
ThemesSets of décor that change the whole roomOnce per theme
InventoryFurniture and props that can be movedOnce per item, then reused

Where it runs

The model runs as a program on a PC, a large screen or a touchscreen in your sales office. It can also be streamed to a web browser, so a client in another city opens a link and sees the same hall. A VR headset is possible for a client who wants to stand in the hall at full size. The technical detail is on our Unreal Engine walkthrough page.

What we need from you

We start from what the venue already has. A site visit is not always needed if the drawings and photographs are good.

  • The floor plan with measurements, in CAD or PDF
  • Ceiling height and the position of pillars, doors and the stage area
  • Photographs of the hall, its lights, carpet and fixed features
  • The themes you sell, with photographs of past set-ups
  • The furniture and props you own or rent, with photographs or links
  • Where it will run: a PC, a touchscreen, a browser link or a headset

What decides the price

An interactive venue is quoted per project. The price depends on the size and detail of the hall, the number of themes, the number of inventory items and where it has to run. Streaming to a browser has a running cost for the remote computers, which the quote shows separately from the build.

Items already in your library are not charged again. If you add a venue later, only the new hall is modelled. Our interactive walkthrough cost guide explains how to compare quotes.

How it runs

  1. 01

    Brief

    You send the floor plan, photographs, the themes you sell and the furniture list.

  2. 02

    The hall

    We build the hall in 3D to its measurements and send a plain version to check the proportions.

  3. 03

    Themes and inventory

    We model the décor and each item, with the colours and options you want to offer.

  4. 04

    Controls

    We set up the theme switch, the furniture menu and the colour options, and you test them.

  5. 05

    Handover

    The final version is installed on your PC or touchscreen, or set up for a browser link.

Questions

How much does an interactive 3D banquet hall cost?

It is quoted per project. The price depends on the size and detail of the hall, the number of themes and inventory items, and whether it runs on a PC, a touchscreen or in a browser. Items modelled for one event are reused, so later events cost less.

Can the client change the theme of the hall?

Yes. Each theme is built into the model as a set of décor. The client picks one and the whole hall changes to that theme.

Can we move tables and chairs ourselves after handover?

Yes. Furniture, the stage and props are in a menu. Your team drags them into place and moves them during the client meeting, with no need to come back to us.

Can we change the colour of the linen or the flowers?

Yes. Linen, chair covers and other materials can have colour options, and flower arrangements can be swapped from the inventory.

Does the client need to install anything to see it?

Not when it is streamed. The client opens a link in a web browser. On a PC or touchscreen in your office, the program is installed once by us.

Do you need to visit the venue?

Not always. A floor plan with measurements, the ceiling height and good photographs are often enough. For a large or detailed hall, a visit or a 360° capture helps, and the quote says so.

Can one model cover several halls in the same hotel?

Each hall is modelled separately, but the themes and inventory are shared, so a second hall costs less than the first.

Keep going

Get in touch

Send us the floor plan and a few photographs of your hall, and the themes you sell, and we will send a quote.

Clients

Developers, brands and studios we have made work for.

  • Piramal NextGen
  • Raymond
  • Clinique
  • Delta Corp
  • Gillette
  • Piramal Peninsula
  • JM Group
  • The G Story
  • Empire Living
  • Engage
  • Arch Sterix, Nigeria
  • The Croffle Guys
  • Bombay Design Lab
  • AND Design Co
  • QPC Group, Australia