Guide AI Rendering vs 3D Rendering
Back to top

AI rendering vs 3D rendering a straight answer for architects

Start a project

AI will not replace 3D rendering for a design that has to be built. It is useful before the render, for ideas, and after it, for light and mood.

Guide

No. AI will not replace 3D rendering for work that has to match a design. An AI image tool makes a convincing picture of a building. A 3D render shows the building you drew, with its dimensions, its materials and the same design in every view.

AI image tools are good at three things today: mood images at the start of a project, quick variations on an idea, and re-lighting a render that is already finished. Dimensions, the exact design and keeping one design consistent across several views still need an accurate 3D model. This guide sets out where each belongs in an architect's work, and how we use AI after an accurate render so that nothing in the design changes.

In short

  • 01

    AI makes a likely picture

    An AI tool produces what a room or building of that kind tends to look like. It does not read your drawings.

  • 02

    A render follows the drawings

    The building is modelled from your plans and sections, so wall lengths, window positions and ceiling heights are the real ones.

  • 03

    Use AI early

    Mood images and quick options help a client choose a direction before the design is fixed.

  • 04

    Use AI late

    A finished render can be re-lit for day, golden hour and night, with the design held as it is.

  • 05

    Final images come from the model

    Images for approvals, brochures and sales should come from the model, because the people who see them will take them as the design.

Seen in practice

Accurate renders, a render re-lit with AI, and AI-directed ideation visuals.

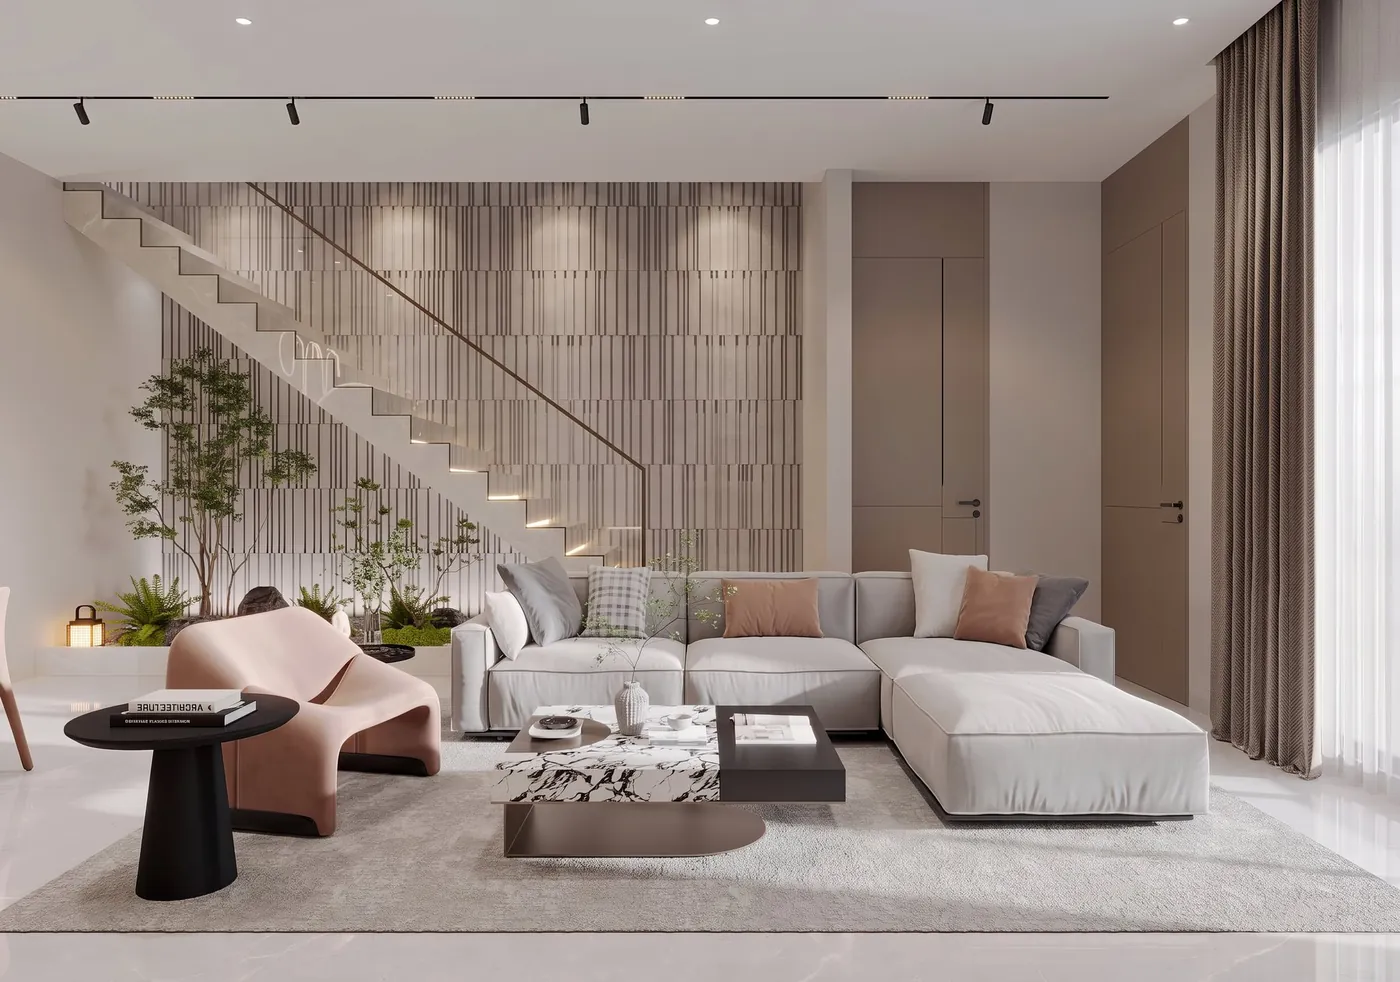
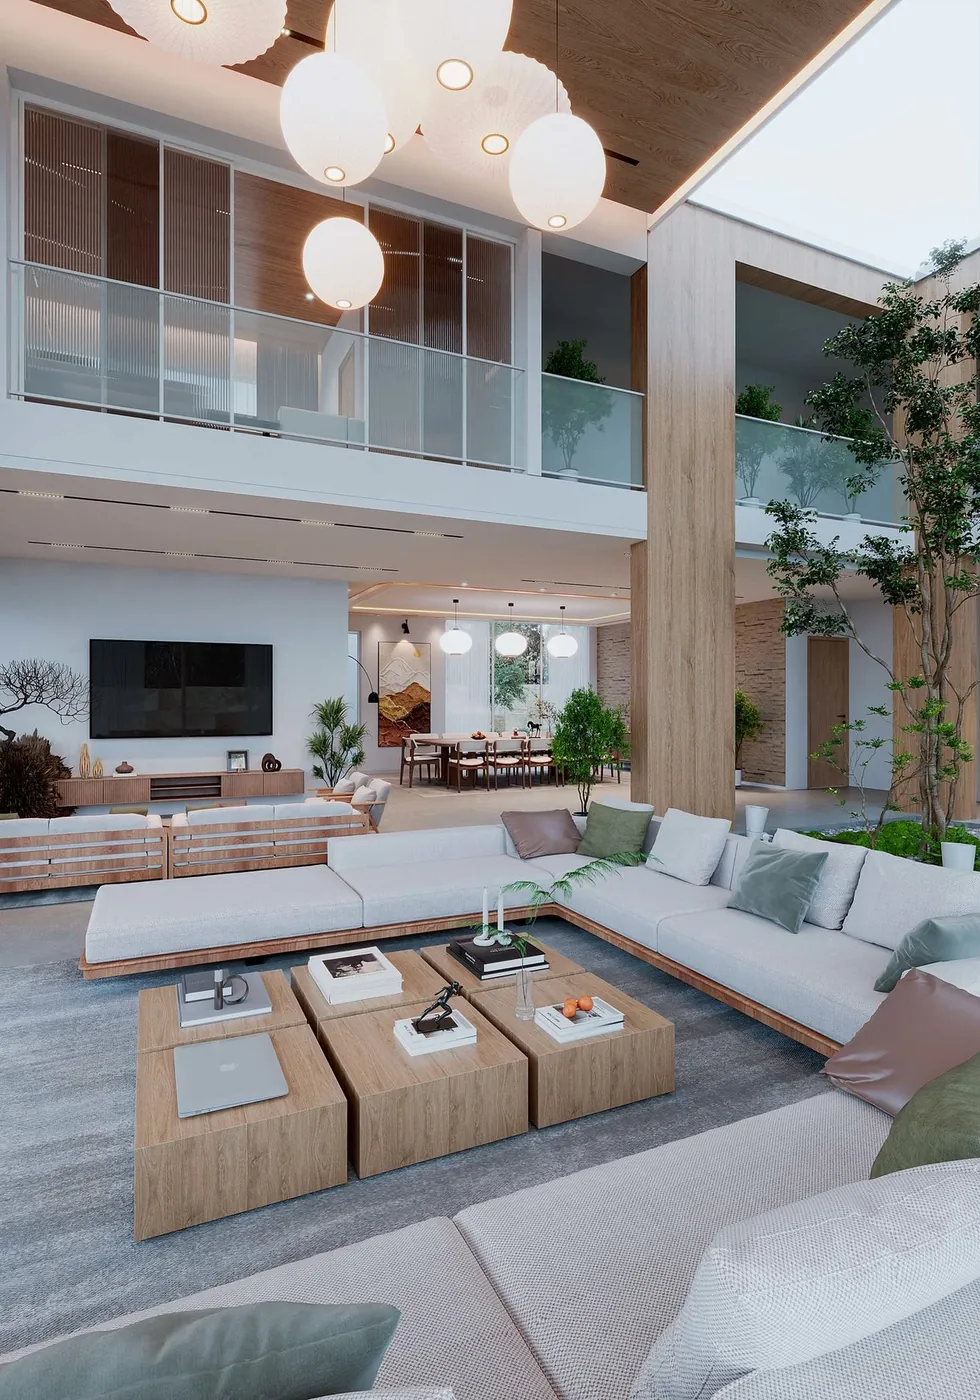
The Chambéry living room at golden hour, Abuja The Chambéry — AbujaInterior rendering & ai enhancement
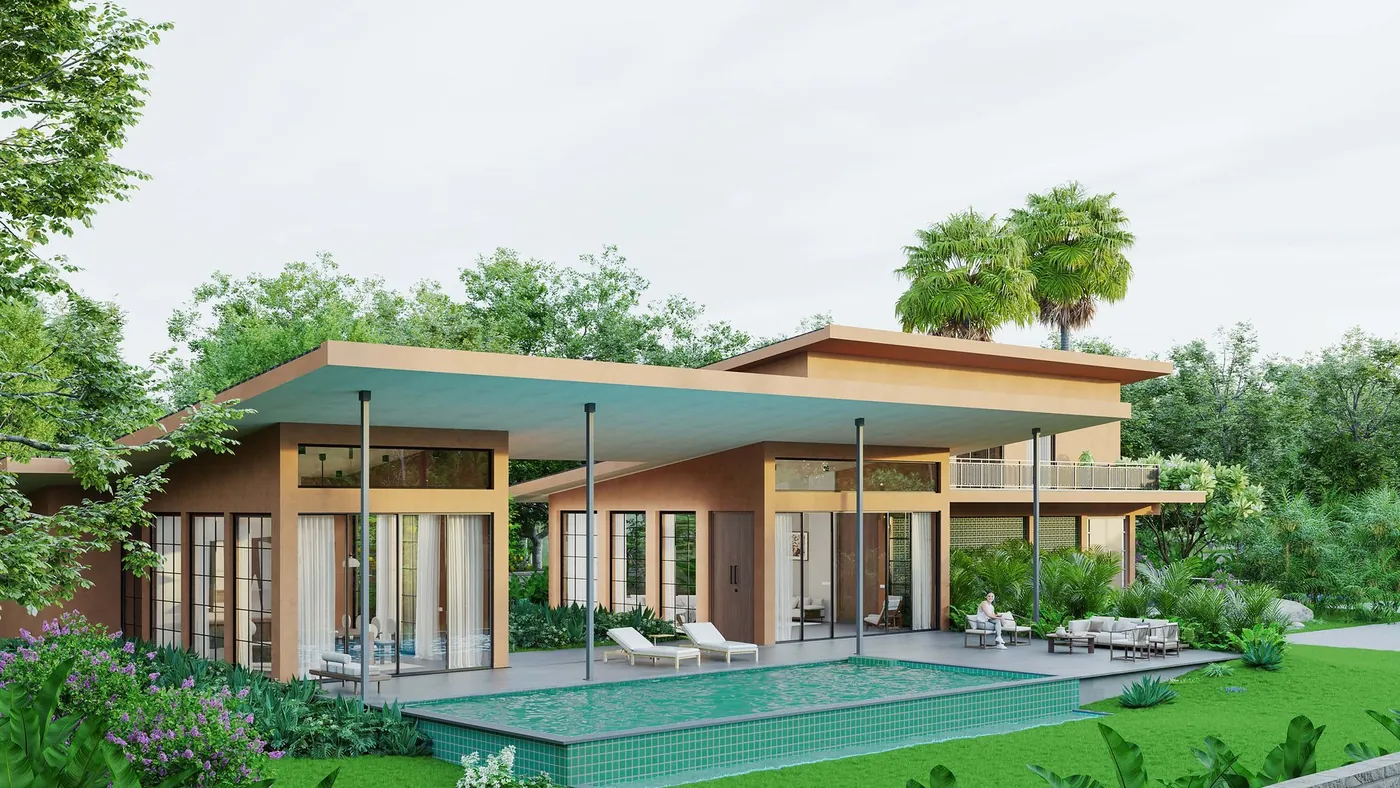
Villa Mehr exterior with pool, Alibaug, 3D architectural render Villa MehrArchitectural rendering & visualisation
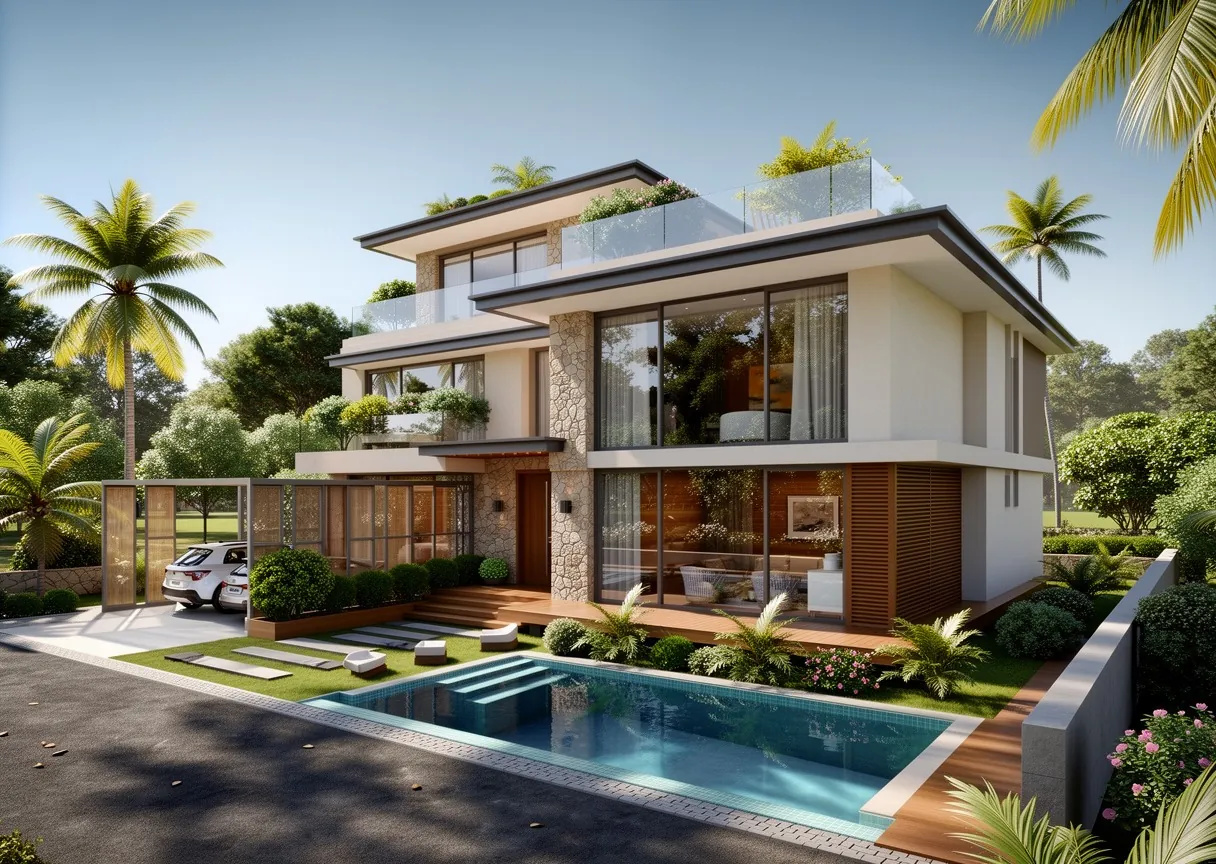
Aerial view of a contemporary villa at Sogao, Alibaug Piramal Peninsula — Sogao, AlibaugGated community ideation

What an AI image tool does

An AI image tool takes a prompt, a sketch, a photograph or a screenshot of a basic 3D model, and returns a finished-looking picture. It has learned from a very large number of images what a villa, a lobby or a kitchen usually looks like, and it fills in materials, furniture, planting and light to match.

The result arrives quickly and often looks good. It is also an estimate. The tool is not measuring anything. If your sketch shows a window, the picture will have a window in roughly that place, of roughly that size, in a frame the tool chose.

What 3D rendering does

In 3D rendering, the building or room is modelled from the drawings: plans, sections, elevations, and the material and lighting specification. Every wall, opening and fitting is placed at its real size. A camera is positioned, the light is set for a chosen time of day, and the computer calculates the image.

Because the model is the design, every view agrees with every other view. The sofa in the living-room image is the sofa seen through the doorway in the dining-room image. A change to the design is made once in the model and shows up in all the views. Our 3D interior rendering and exterior work is done this way.

3D rendering vs AI, point by point

The table compares an AI image tool with a render made from a 3D model, on the things an architect has to be able to rely on.

AI image tool3D render from a model
Starts fromA prompt, a sketch or a rough imageYour drawings and specification
DimensionsEstimatedReal, taken from the drawings
The exact designAltered in small ways each timeHeld exactly
Several views of one spaceEach view differs in its detailsAll views agree
A design changeGenerated again, and other details may shiftMade once in the model
Time to a first imageShortLonger, because the model is built first
SuitsMood, early options, re-lighting a finished renderApprovals, marketing images, anything that will be built

What AI does well today

Mood and early ideas. Before a design is fixed, AI images can show a client several directions for a facade or a lobby while changing course is still easy. Nobody should read dimensions from them, and the client should be told so.

Variation. Once a direction is chosen, AI is quick at trying different planting, furniture styles or weather on an image, to help a discussion along.

Re-lighting a finished render. This is how we use AI on architectural work. A completed, accurate render is taken as the base, and AI changes the light to golden hour or night while the room is held as it is. See day-to-night renders.

What still needs an accurate 3D model

Dimensions. An AI picture has no scale. A room can look wider than it is, a ceiling higher, a balcony deeper. A buyer who is shown that picture has been shown a different flat.

The exact design. AI tools tend to alter things they were not asked to alter: the spacing of the window frames, the number of steps, the tile size, the handle on a cabinet.

Consistency across views. Ask for the same room from a second angle and the furniture, the art and sometimes the windows will change. A set of marketing images has to read as one project, and that needs one model.

The Chambéry: AI used after an accurate render

For The Chambéry in Abuja, Nigeria, the interior renders were finished from the model first. We then re-lit them with AI for day, golden hour and night. The layout, the furniture and the finishes are the same in each. Only the light is different. The project also has a day-to-night film.

The order matters. If AI had made the rooms, each time of day would have shown a slightly different room. Because the render came first, the images agree with the design and with each other. Our AI render enhancement page explains the service.

A tool, a studio, or both

If you need images to think with, an AI tool in your own office is enough, and it is worth learning. If you need images that a client will approve, a buyer will rely on or a contractor will refer to, they should come from a model.

The two fit together: AI in the concept stage, then a model for the views that go out. If you already have a SketchUp, Revit or 3ds Max model, we can render from it, and we add the furniture, materials and lighting that a design model usually lacks.

Questions

Will AI replace 3D rendering?

No, for designs that have to be built or sold. AI makes a likely picture and cannot hold dimensions or keep a design the same across views. It is taking over some early sketch and mood work, and it is useful for re-lighting finished renders.

Can AI do 3D rendering?

AI can make an image that looks like a render. It does not build a 3D model, so there is nothing to measure, to view from another angle or to change precisely. A 3D render comes from a model of the actual design.

What is the difference between AI rendering and 3D rendering?

AI rendering generates a picture from a prompt or a sketch. 3D rendering calculates a picture from a model built to your drawings. The first is quick and approximate. The second is accurate and consistent from view to view.

Can I use AI images in a brochure or for client approval?

We advise against it for anything that shows the final design. The image may differ from the drawings in ways that are hard to spot. Use AI images for mood, and label them as concept images.

Can AI improve a render I already have?

Yes. A finished render can be re-lit for another time of day and its atmosphere adjusted, while the design is held. We check the result against the original so that nothing in the room has changed.

Can you render from my SketchUp or Revit model?

Yes. We work from SketchUp, Revit and 3ds Max models, and from CAD drawings or PDFs when there is no model. We ask about anything that is undecided before we start.

Which costs less, an AI tool or a studio render?

An AI tool costs less for images you only need to think with. A studio render is quoted per view, and it is the right spend when the image must match the design. The quote follows a brief.

Keep going

Get in touch

Send your drawings or model and tell us which views must be exact. We reply with a quote and a schedule.