Location 3D Rendering in Pune
Back to top

3D rendering for Pune projects from our studio in Mumbai

Start a project

Our studio is in Prabhadevi, Mumbai, and we have no office in Pune. Pune developers and architects brief us on video calls and review every draft on a shared link.

Location

We make 3D renders and walkthroughs for projects in Pune from our studio in Mumbai. We do not have a Pune office or a Pune project to show yet. What we can show is villa and residential work of the same kind.

Pune builds differently from Mumbai. There is more land, so there are townships, plotted layouts and bungalows as well as towers. This page covers what each of those needs from a render, how a plotted project is shown when there is nothing on the land, how the price is worked out, and how the work runs between Pune and Mumbai.

What we do here

  • 01

    Township master plans

    Aerial views of the whole layout with towers, row houses, amenities and open space.

  • 02

    Plotted project visuals

    The plot layout from the air, the entrance gate, the internal roads and a sample home on a plot.

  • 03

    Flat and villa interiors

    Room views for the brochure and the website. See 3D interior rendering.

  • 04

    Elevations

    The street view of a tower, a row house or a bungalow, in daylight and after dark. See 3D elevation rendering.

  • 05

    Project walkthrough films

    A film through the project for the sales office and for buyers in other cities.

From the studio

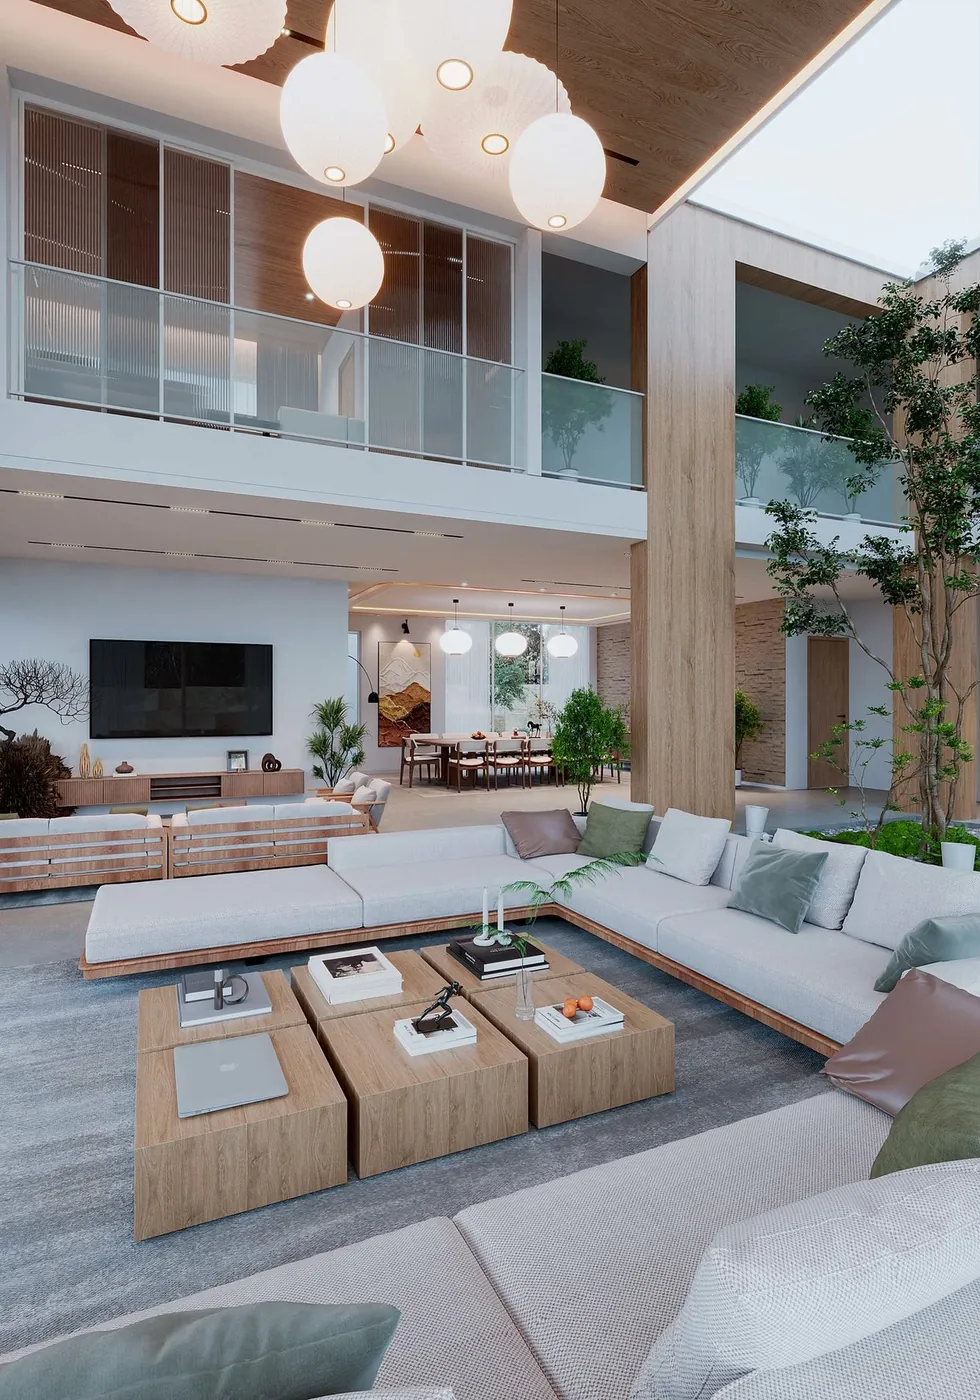
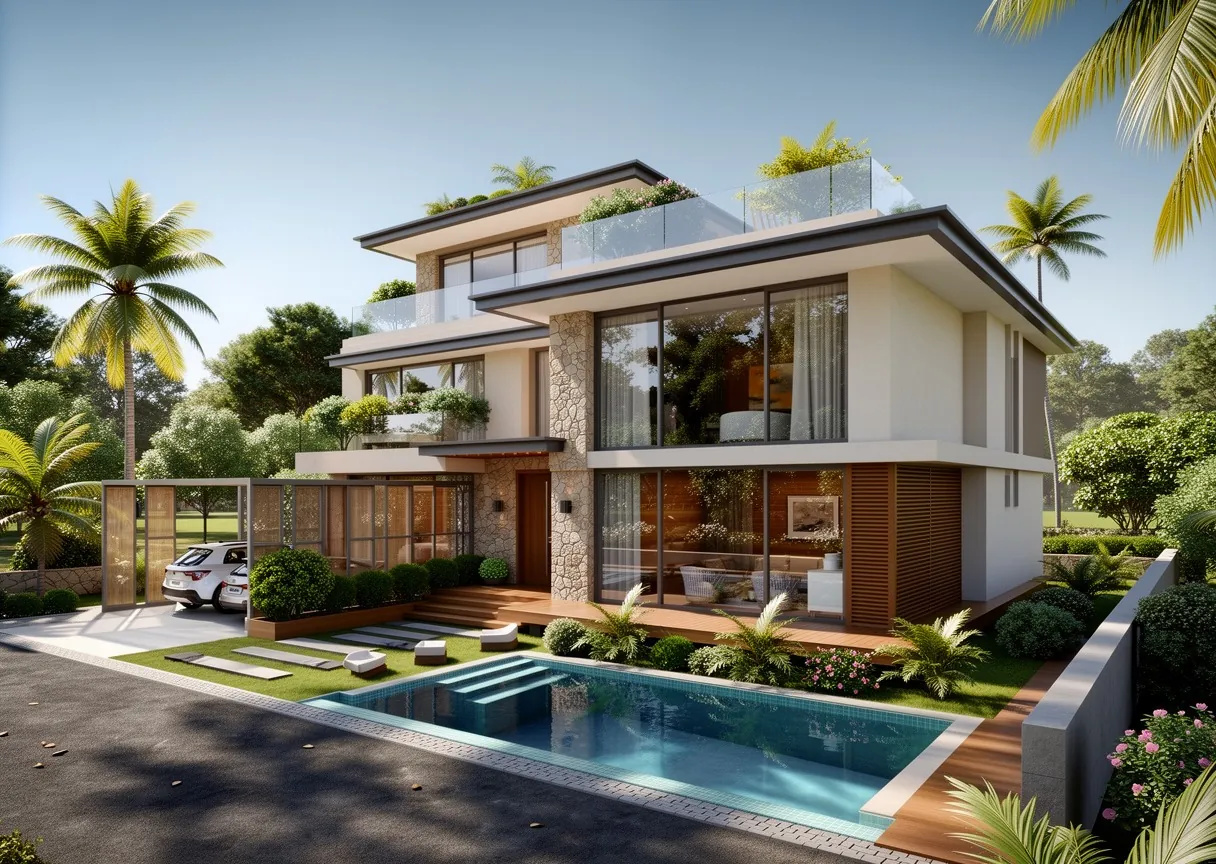
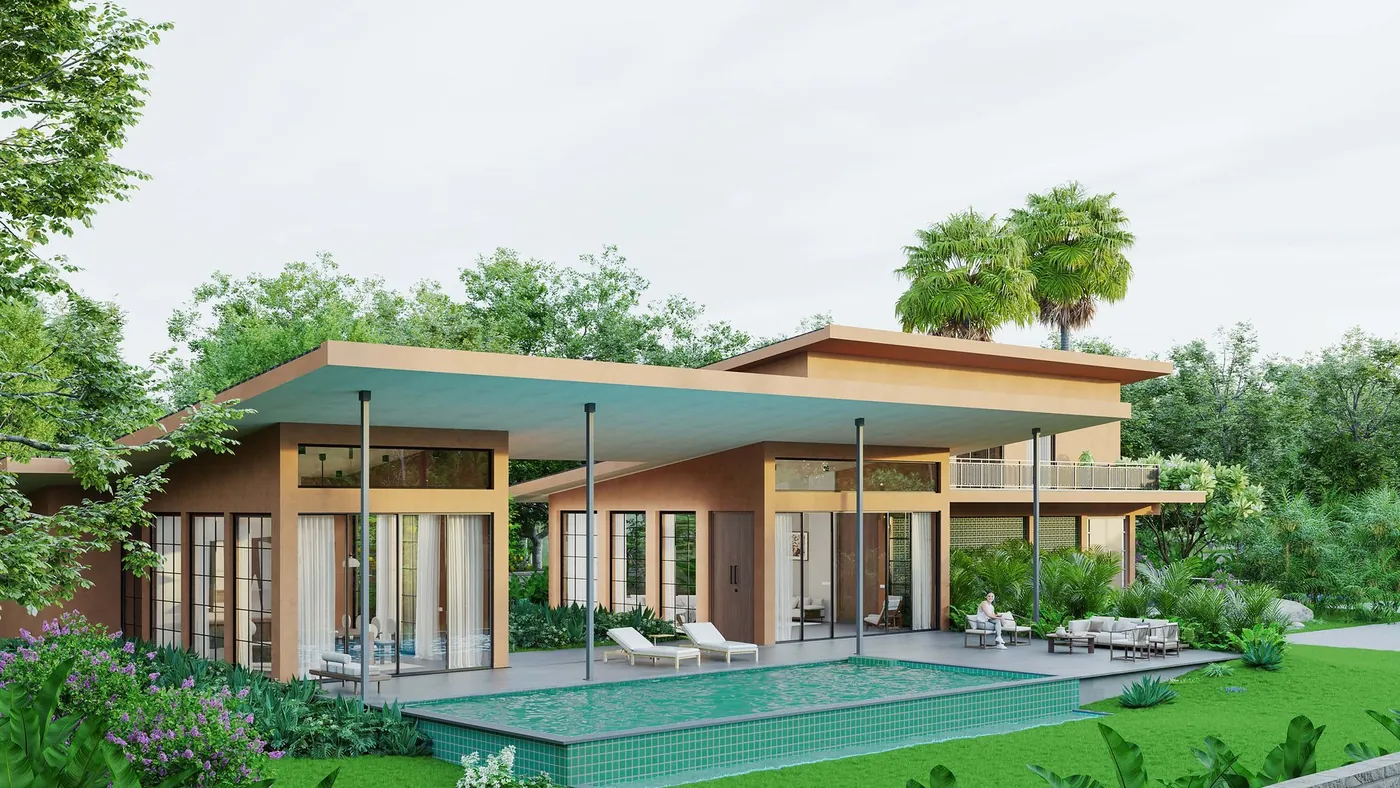
With no Pune project yet, these villa communities and homes are our closest work.

Aerial view of a contemporary villa at Sogao, Alibaug Piramal Peninsula — Sogao, AlibaugGated community ideation
Villa Mehr exterior with pool, Alibaug, 3D architectural render Villa MehrArchitectural rendering & visualisation
Entrance lobby from a residential 3D walkthrough film Residential WalkthroughArchitectural animation & walkthrough

What is built around Pune

New housing in Pune follows the employment corridors. Hinjawadi, Wakad, Baner and Balewadi in the west and Kharadi, Hadapsar and Wagholi in the east are where many large apartment projects and townships are launched. Pimpri-Chinchwad adds housing near the industrial belt. Further out, towards the hills and along the highways, developers sell plotted layouts and weekend homes.

The buyers are often people who moved to the city for work, and families in Mumbai who want a second home within driving distance. Both groups compare several projects online before visiting any, so their first view of the project is on a screen.

Showing a plotted project with nothing on the land

A plotted project sells land with roads, a gate and a few shared amenities. There is no building to photograph, and a drawing of numbered plots does not help a buyer picture living there. The usual set of visuals is an aerial view of the layout with the plots marked, views of the entrance and the clubhouse, and a sample home rendered on a typical plot.

The sample home matters most. It shows what size of house a plot can take, where the car parks and how much garden is left. If an architect has drawn a type design, we render that. If the developer only has the plot sizes and the building rules, an architect has to design the sample home first. We render designs. We do not design the house.

Townships with more than one kind of home

Pune townships often mix towers, row houses and villas in one layout, with a school, shops and a clubhouse. Each kind of home has its own buyer, so each needs its own views, and the master plan has to show how they sit together. We build one model of the layout and take every view from it, which keeps the trees, the roads and the light the same from one image to the next.

What a Pune developer pays for

3D rendering charges are counted per view for stills and per project for a film, with the film's length stated. For a plotted project the cost sits in the aerial view and the sample homes. For a township it sits in the master model, and extra views from it cost less than the first ones.

The quote lists the views, the revision rounds, the delivery size and the schedule. A quote is only as accurate as the drawings behind it. Our guide on what to send for a 3D render lists the drawings to gather before you ask.

Working with a Mumbai studio from Pune

We are open about the limits. We have no one based in Pune, and the work is not planned around site visits. What you get is a call to take the brief, drafts on a shared link you can open on a phone, and a call at each review if you want to talk the comments through. If you are in Mumbai for other work, you can meet us at the studio in Prabhadevi.

How it runs

  1. 01

    Brief on a call

    You share the drawings on a video call and take us through the project.

  2. 02

    Quote and schedule

    We send the views, the revision rounds, the sizes and the dates in writing.

  3. 03

    Drafts on a link

    Plain previews arrive on a review link. You mark comments on each image.

  4. 04

    Second review

    Materials, planting and lighting are added and the link is updated.

  5. 05

    Final files

    Finished images and films are sent by download link.

Questions

How much do 3D rendering services cost in Pune?

Stills are quoted per view and films per project, after a brief. The charge depends on what has to be modelled, the detail and the number of changes. The city you are in does not change how the work is counted.

Are you a 3D rendering studio or architectural visualization company in Pune?

No. We are a 3D rendering and visualisation studio in Prabhadevi, Mumbai, with no Pune office. Pune clients work with us on video calls and shared review links.

Have you worked on projects in Pune?

Not yet. The closest work we can show is in Alibaug: Piramal NextGen at Talavde, Villa Mehr and Piramal Peninsula at Sogao. All three are on this page.

Can you render a plotted project when only the layout is ready?

Yes. We render the layout from the air with plots, roads, the gate and amenities. For sample homes we need an architect's design for at least one plot type.

Do you offer 3D walkthrough services in Pune?

Yes. Walkthrough films for Pune projects are made at our Mumbai studio from your drawings, and each draft is reviewed online.

Can we meet in person?

Yes, at our studio in Prabhadevi, Mumbai, whenever you are in the city. We do not hold meetings in Pune.

How do we send large drawing files?

By any file-sharing link you already use. CAD, PDF, SketchUp, Revit and 3ds Max files are all fine.

Keep going

Get in touch

Send the layout or the drawings and the views you need. We reply from Mumbai with a quote and a schedule.