Service 3D Interior Rendering
Back to top

3D interior rendering for homes, hotels and offices

Start a project

Photoreal views of rooms that are not built yet, made from your drawings, your materials and your references.

Service

We build your room in 3D and photograph it. You get interior views that show the real layout, the real materials and the light at the time of day you choose, before any of it exists.

Interior designers use them to get a design approved. Developers use them to sell flats before the show flat is ready. Hotels and offices use them to agree on a look before fit-out begins. The studio is in Mumbai and works with clients across India and abroad.

What you get

  • 01

    Views of every room

    Living room, kitchen, bedrooms, bathrooms and any detail you want to show. Each view is a still image, composed like a photograph.

  • 02

    Your materials and furniture

    We match the finishes, fabrics, lights and furniture in your specification. Where a piece is custom, we model it.

  • 03

    The light you choose

    Morning, afternoon, evening or night. One view can also be delivered in more than one light setting.

  • 04

    Drafts before finals

    You see plain previews first, to approve the layout and the camera angles. The finished images come after that.

  • 05

    Files for print and web

    Final images are sized for brochures, hoardings, websites and social posts. The size is agreed in the quote.

  • 06

    More from the same model

    The 3D room can also become a walkthrough film, a 360° tour or an interactive walkthrough.

Work like this

Interiors from the studio, for developers and for private homes.

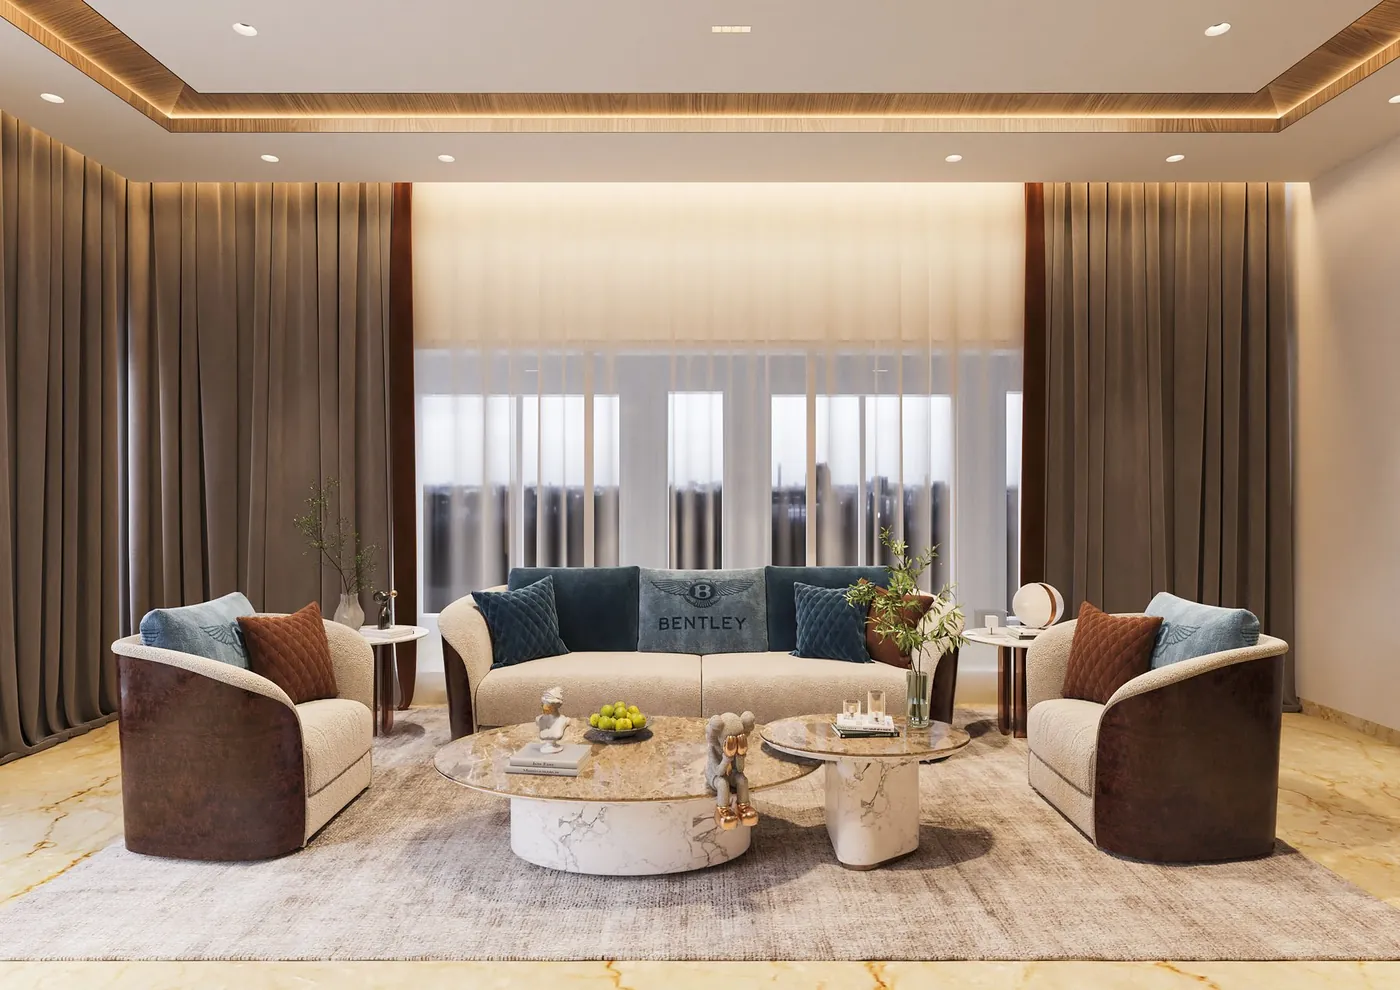
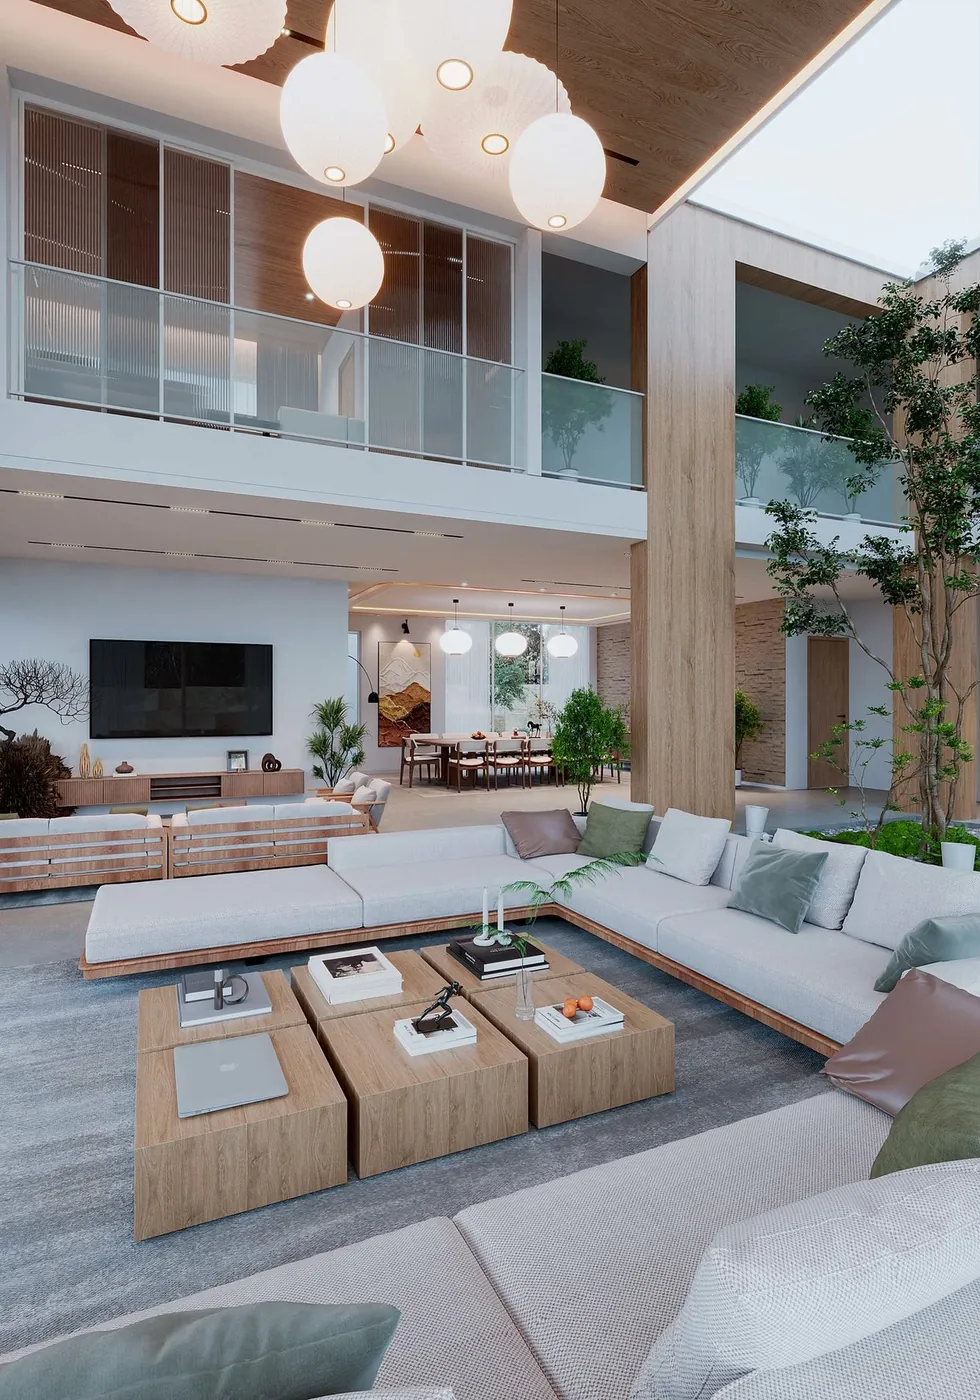
A lounge in an Aurum private home, 3D interior render Private Homes — AurumInterior rendering & visualisation
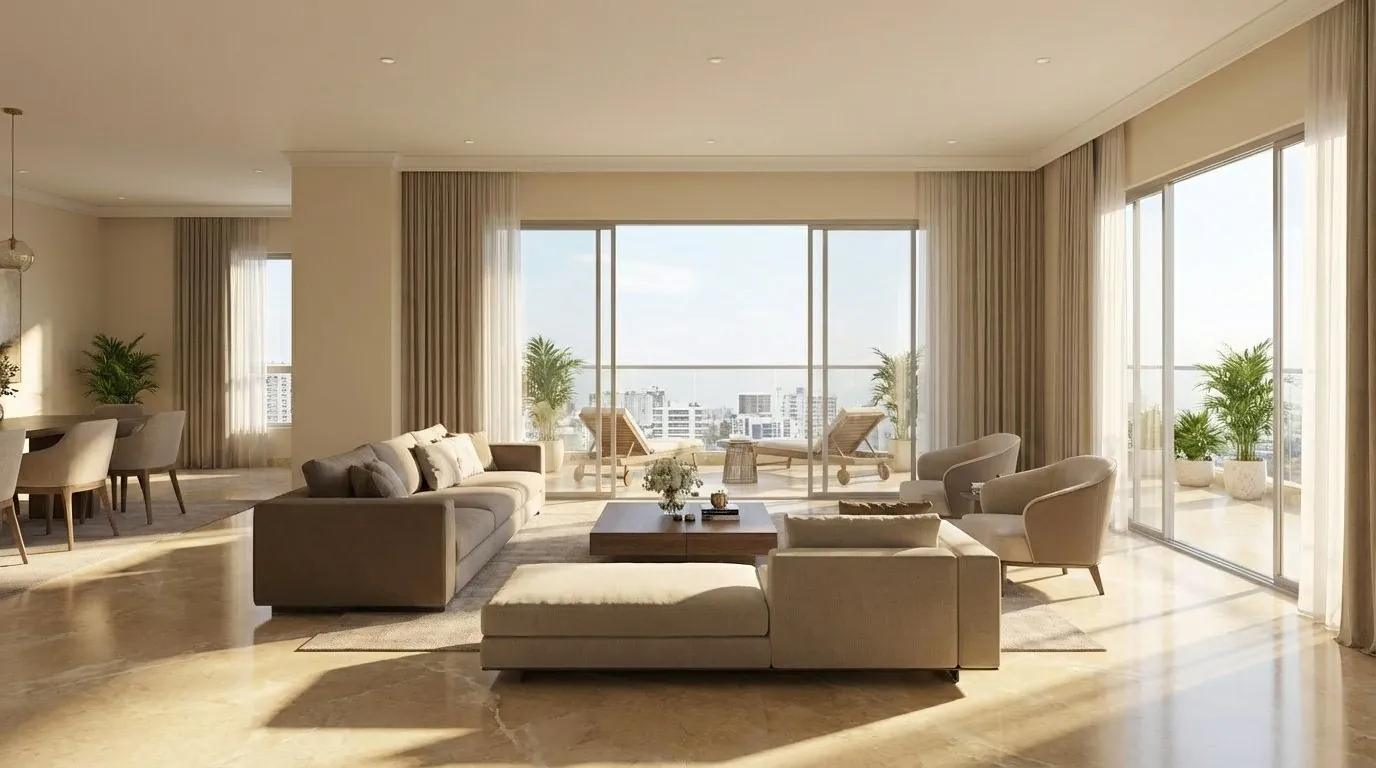
Living room of a luxury apartment by day, interior visual for Arkade Builders Luxury Apartment — Arkade BuildersInterior ideation
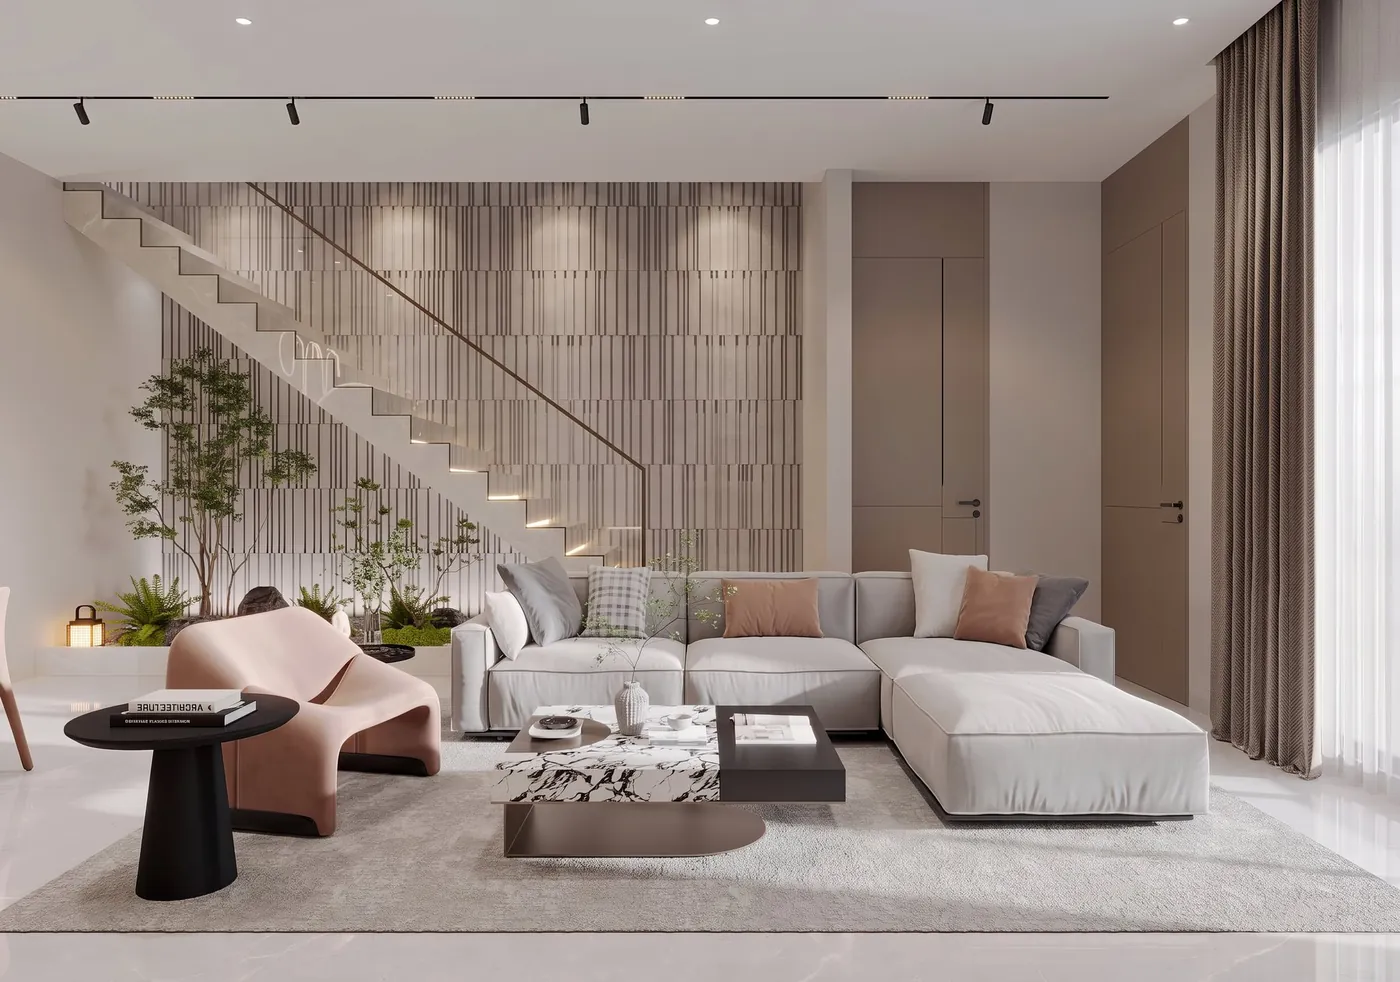
The Chambéry living room at golden hour, Abuja The Chambéry — AbujaInterior rendering & ai enhancement

Who orders interior renders

Interior designers order 3D interior views to show a client the room before work starts. A drawing and a mood board ask the client to imagine the result. A render lets them see it and say yes or no to a real picture.

Developers and their marketing teams order views of the 2BHK and 3BHK layouts for the brochure and the website. Architects order them for presentations. Hotels, restaurants and offices order them to settle a design before fit-out.

What we need from you

If you only have a floor plan and a few references, that is enough to start. We ask where something is still undecided.

  • A floor plan with dimensions: CAD, PDF or a clear sketch
  • The ceiling and lighting layout, if there is one
  • A material and furniture list, or references for the look
  • A SketchUp, Revit or 3ds Max model, if one exists
  • The views you want, and where the images will be used

What decides the price

3D interior rendering is usually quoted per view. The charge for a view depends on how much has to be modelled, how detailed the materials and furniture are, and how many rounds of changes are expected. Several views of one room cost less per view than single views of many rooms, because the room is built once.

Tell us the number of rooms and views and we send a quote. Our guide to 3D rendering cost in India explains the units and what to check in a quotation.

A render, AI, or both

AI tools can restyle a picture of a room in seconds, but they change the furniture, the proportions and the details from one image to the next. A design that will be built has to be modelled accurately first.

We use AI after that. A finished render can be re-lit for day, golden hour and night without anything in the room changing. See AI render enhancement.

How it runs

  1. 01

    Brief

    You send the drawings, the references and the list of views.

  2. 02

    Model

    We build the room, the furniture and the lighting in 3D.

  3. 03

    Draft views

    You approve the camera angles and the layout on plain previews.

  4. 04

    Materials and light

    Finishes, fabrics and lighting are set, and you review again.

  5. 05

    Final images

    The finished views are delivered at the agreed size.

Questions

How much does 3D interior rendering cost in India?

It is quoted per view. The charge depends on the size of the room, the level of detail and the number of changes. Send the plan and the number of views for a quote.

What is the difference between a 3D interior design and a 3D interior view?

The design is the layout, the materials and the furniture someone has chosen. A 3D interior view, or render, is a photoreal image of that design. We make the image from your design.

Can you render a 2BHK or 3BHK flat from the builder's floor plan?

Yes. A dimensioned floor plan and references for the look are enough to start. We confirm ceiling heights, window positions and finishes with you before modelling.

Which files can you work from?

CAD drawings, PDFs, hand sketches, or a SketchUp, Revit or 3ds Max model. Photos of the site help when it is a renovation.

How long does an interior render take?

It depends on the number of rooms, the detail and how quickly the drafts are approved. We give a schedule with the quote, before work starts.

Can I ask for changes?

Yes. Changes are made at the draft stage, and again after materials and lighting are set. The number of rounds included is written in the quote.

Can the same room be shown by day and by night?

Yes. One view can be delivered in more than one light setting, and a finished render can be re-lit with AI without changing the design.

Keep going

Get in touch

Send the floor plan and the views you need. We reply with a quote and a schedule.