 Cove Craft
What 3D rendering covers
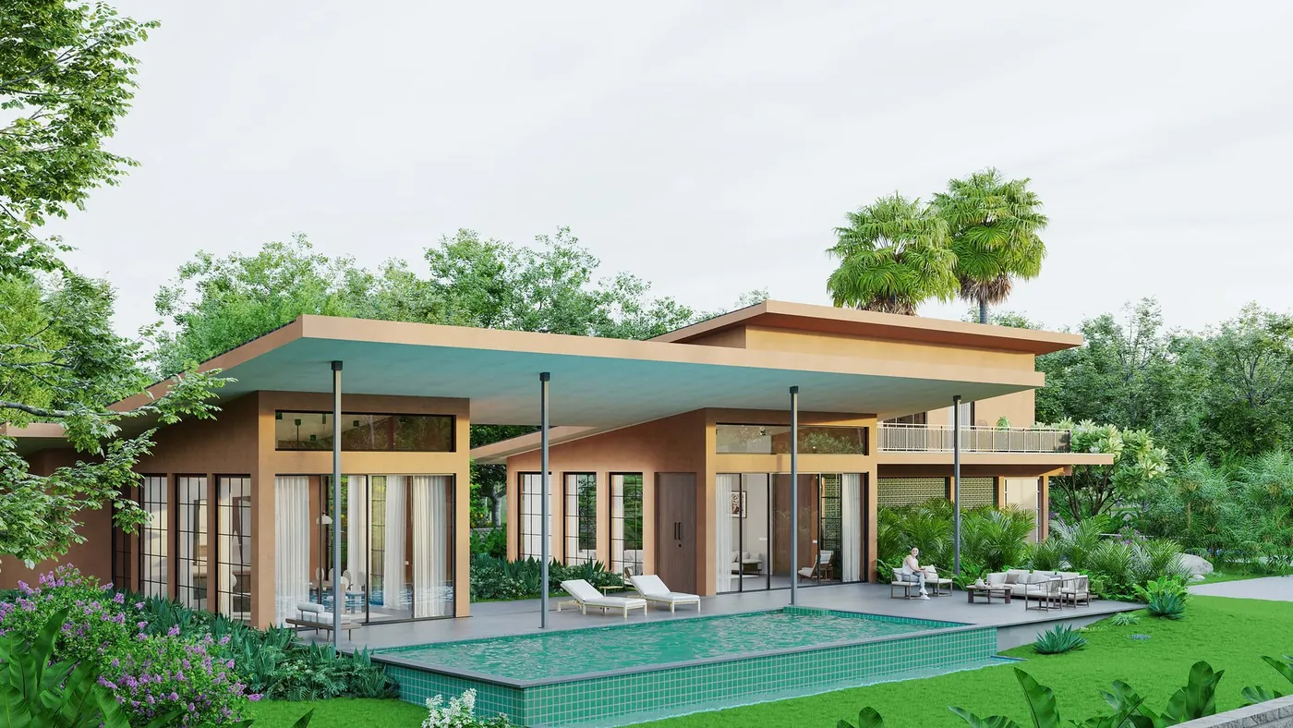
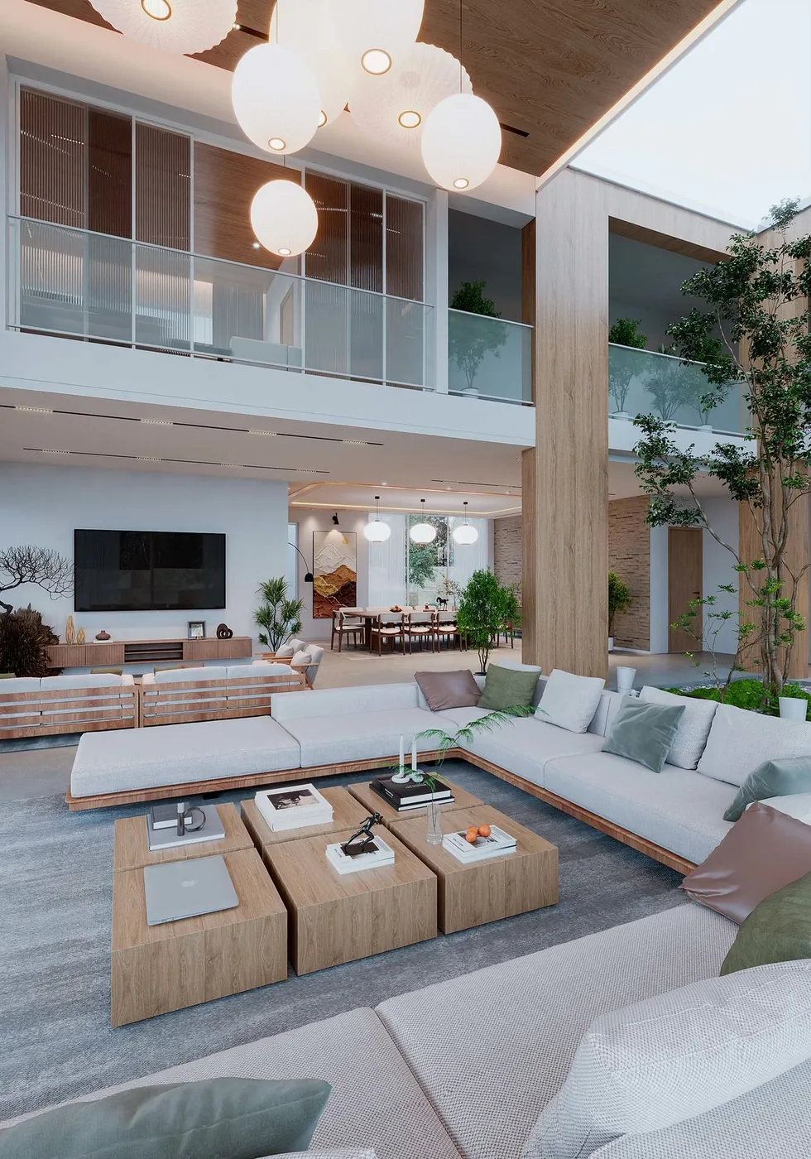
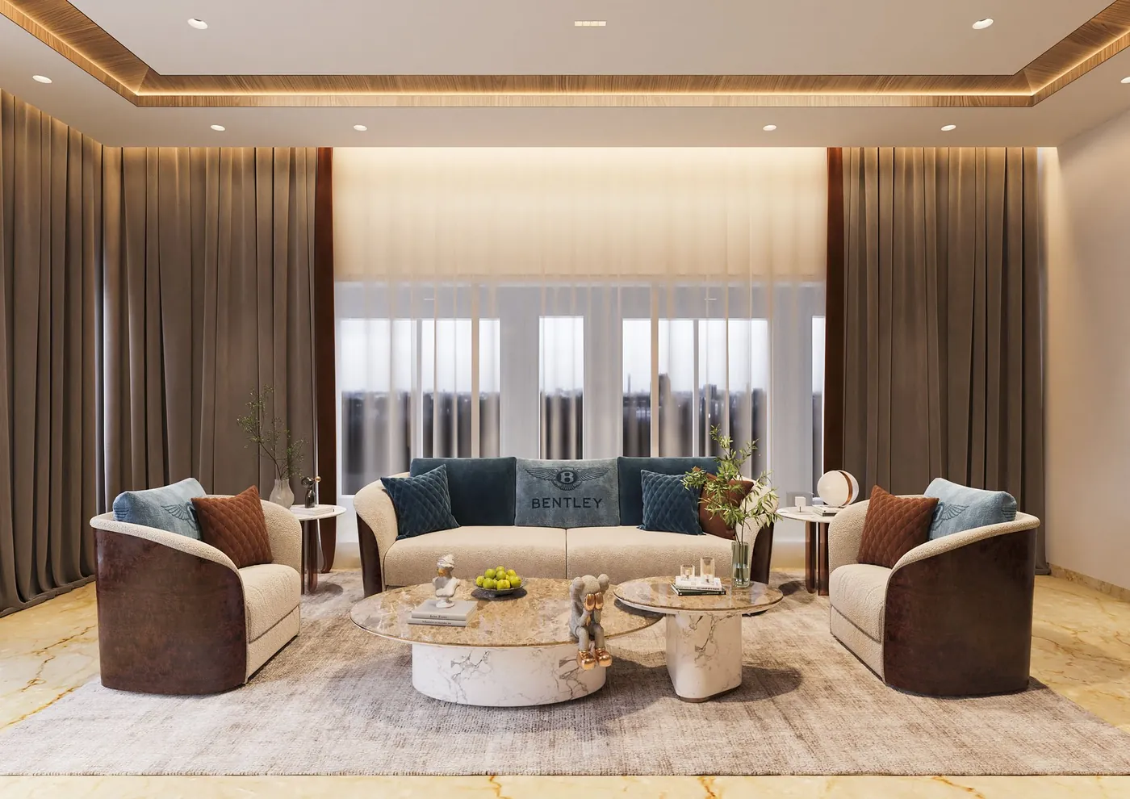
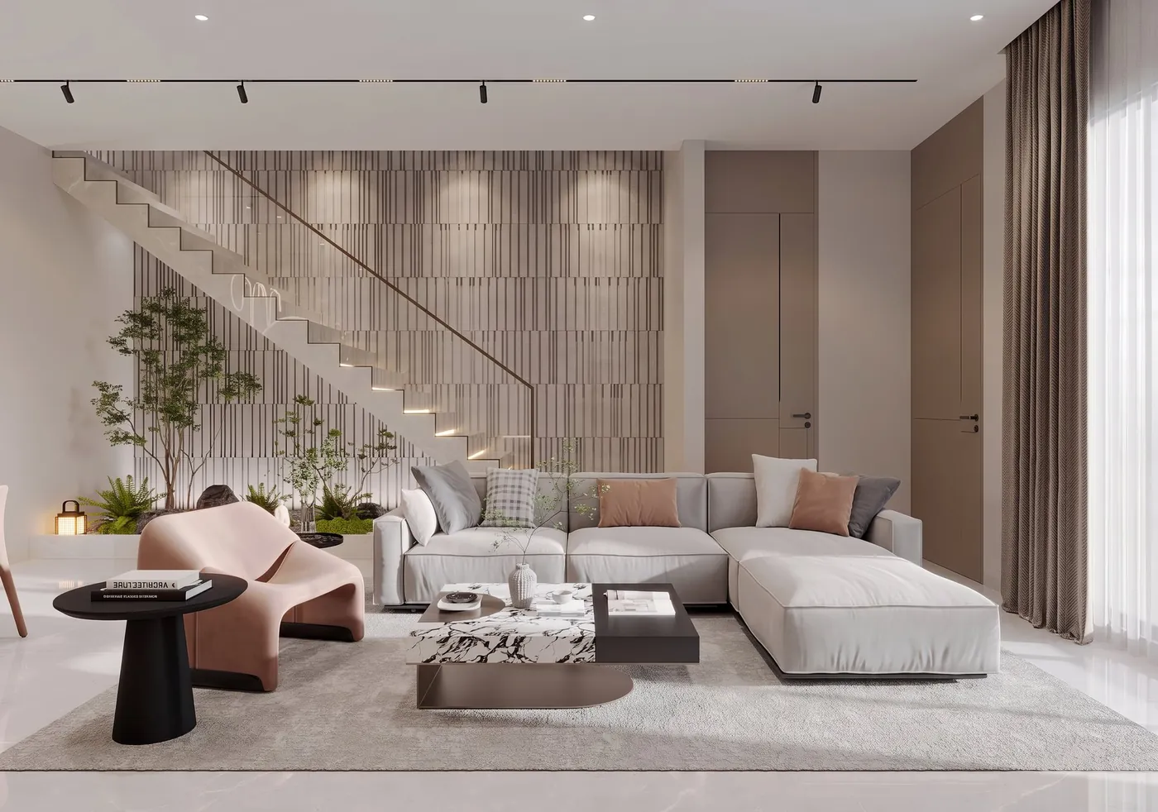
A 3D render is a picture made from a 3D model. We build the building or the room on a computer from your drawings, add materials, furniture and light, and place a camera. The result looks like a photograph of a place that does not exist yet. You will also hear it called a 3D view or 3D visualisation.
Most enquiries fall into three kinds. 3D interior rendering shows rooms. 3D exterior rendering shows the building in its setting, including aerial views. 3D elevation rendering shows the front face of a building, and elevation is the word most homeowners and contractors use. We render an elevation from the architect's drawings. We do not design the facade.
Architects who want one studio for a whole presentation should read architectural visualisation.