Service Rendered Virtual Tours
Back to top

Rendered 3D virtual tours for property that is still under construction

Start a project

A click-through 360° tour of a flat that does not exist yet. Every viewpoint is rendered from a 3D model built from your drawings.

Service

A flat that is not built cannot be photographed. We build it in 3D from your drawings and render every viewpoint as a 360° image. The buyer clicks the floor and moves through the flat as they would in a photographed tour.

This is also called a CGI virtual tour or a 360 rendered tour. Developers use it to show a flat while the building is under construction, before a sample flat can be built, and to show flat types that will never have a sample flat. Buyers see the layout, the finishes and each room from the inside. One of the two tours on our home page is rendered this way: try it.

What you get

  • 01

    From drawings to a tour

    We model the flat from your floor plans, elevations and material list. Nothing has to exist on site.

  • 02

    Every viewpoint is a 360° render

    At each spot the whole room is rendered in every direction, including the ceiling and the floor.

  • 03

    Your finishes and furniture

    Flooring, wall colours, kitchen, wardrobes and furniture follow your specification, or a look we agree with you.

  • 04

    The outlook from the windows

    Photographs taken from the site at the right height can be placed outside the windows.

  • 05

    Opens like any 360° tour

    It embeds in your website and opens from a link, on a phone, tablet or laptop.

  • 06

    Stills from the same model

    The 3D flat built for the tour also gives you still interior renders for the brochure.

Work like this

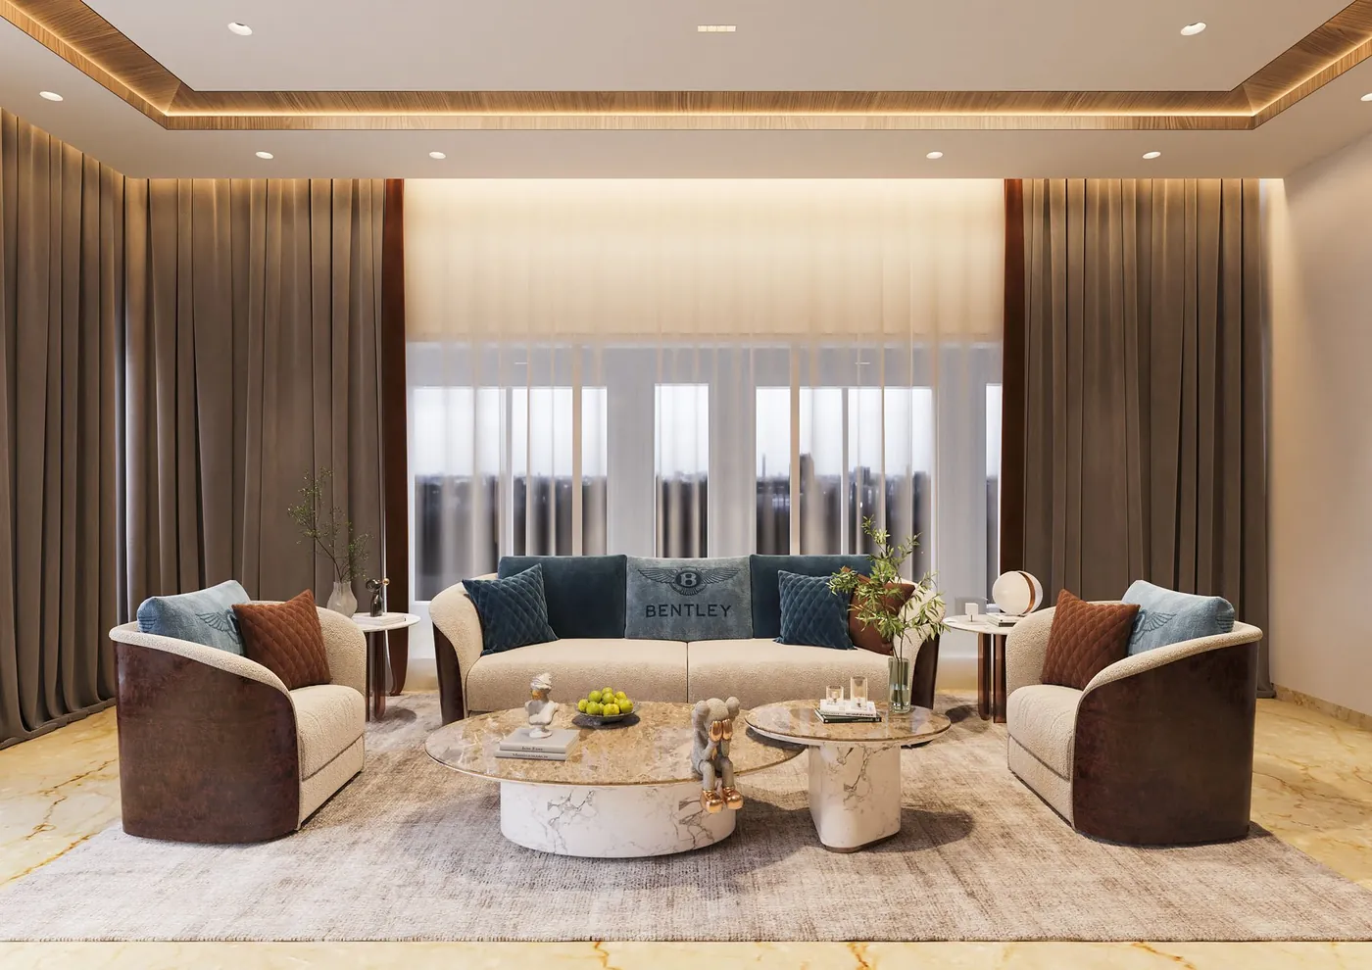
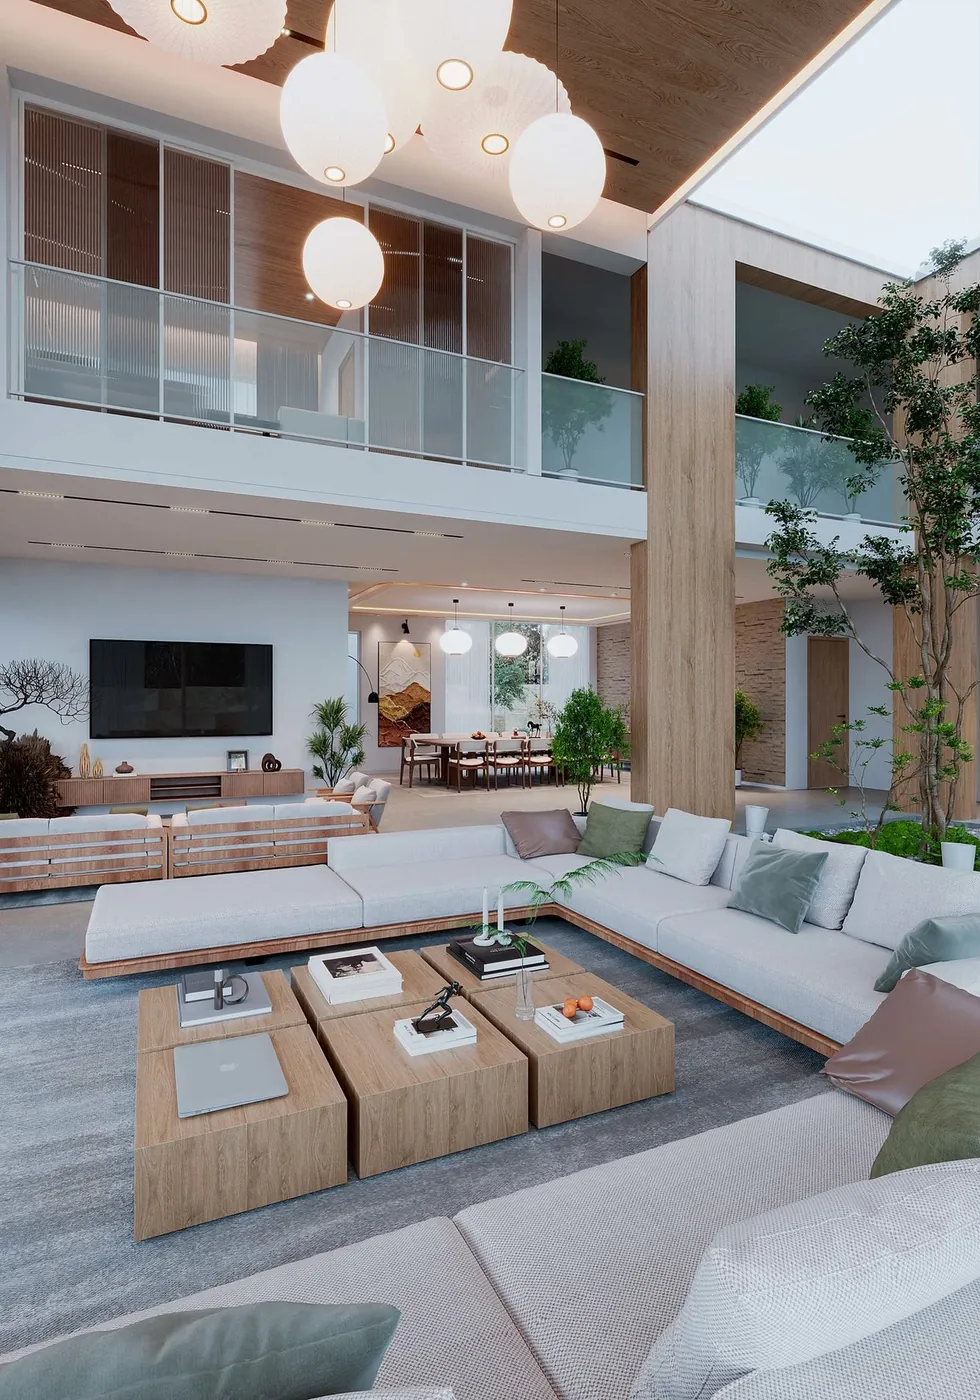
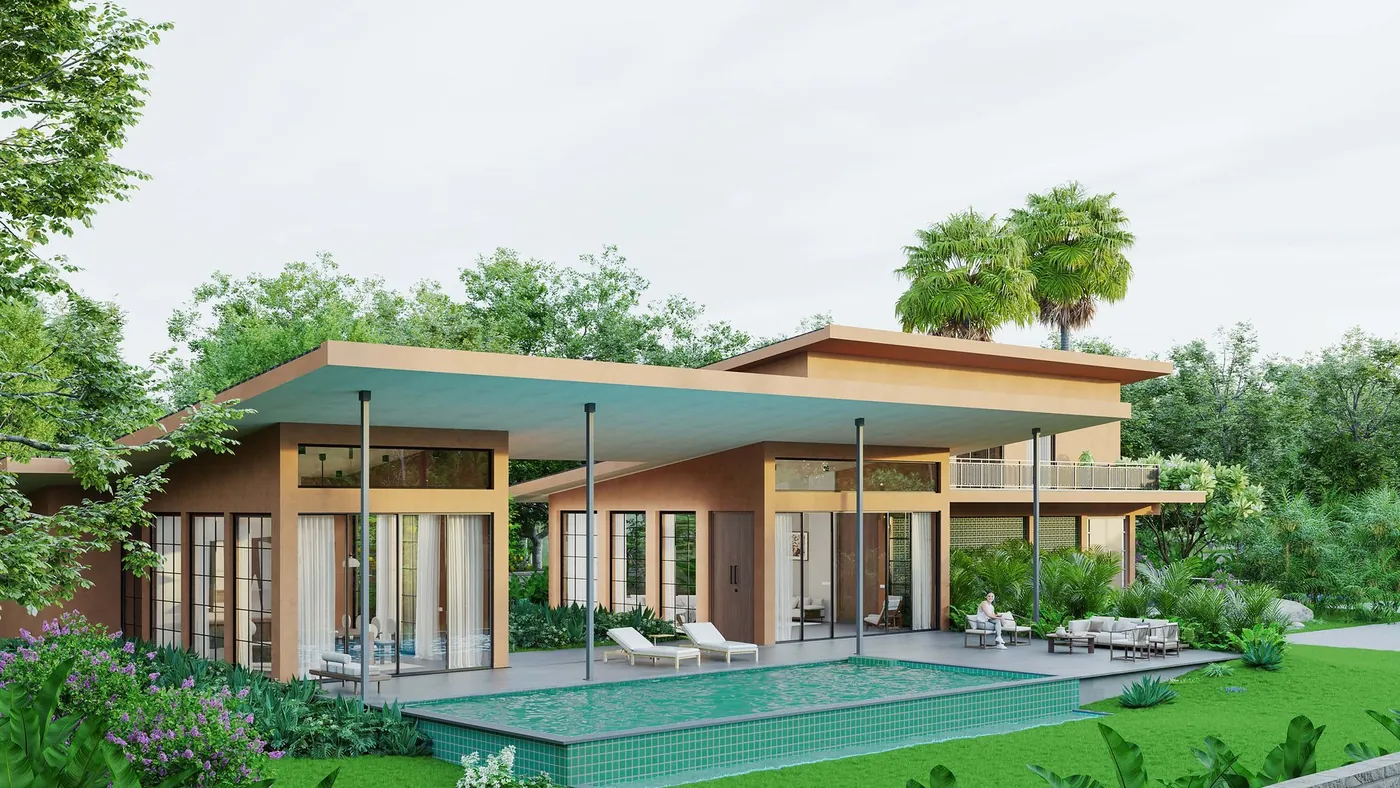
Interiors we have modelled and rendered, which is where a rendered tour starts.

A lounge in an Aurum private home, 3D interior render Private Homes — AurumInterior rendering & visualisation
Villa Mehr exterior with pool, Alibaug, 3D architectural render Villa MehrArchitectural rendering & visualisation

A rendered tour and a photographed tour

The buyer uses both in the same way. The difference is in how the pictures are made. For a finished space, see 360° tours for real estate.

ComparePhotographed tourRendered tour
The spaceFinished and furnishedNot built, or not fitted out
How a viewpoint is madeA 360° photograph taken on siteA 360° render from a 3D model
What you sendAccess to the propertyDrawings, finishes and references
What can changeOnly what is in the room on the shoot dateFinishes, furniture and light, until the final renders
How the buyer movesClicks the floor, drags to look aroundClicks the floor, drags to look around

What we need to build the flat

If the flat has already been modelled for interior renders, send that model. A flat that is already built in 3D shortens the work. If it has not, we build it from the items below.

  • Floor plans with dimensions, in CAD or PDF
  • Ceiling heights, and the ceiling and lighting layout if it is designed
  • The positions and sizes of doors and windows
  • The finishes schedule: flooring, walls, kitchen, bathrooms
  • A furniture layout, or references for the look
  • A SketchUp, Revit or 3ds Max model, if the architect has one
  • Photographs of the outlook from the site, if the view matters

360 3D rendering: what a viewpoint is

An ordinary render is one framed picture of a room. A 360° render records the whole room from one spot, in every direction. In the tour it surrounds the viewer, who can look anywhere.

This changes the work. In a framed render, only what the camera sees has to be finished. In a 360° render nothing is out of frame, so the ceiling, the floor behind the sofa and the inside of the corridor all have to be modelled and finished. Viewpoints in one room share that work. A viewpoint in a new room adds to it.

Interior designers sometimes ask for one viewpoint of one room, to send a client a 3D 360 degree view of an interior design. That is the same service at its smallest size.

A rendered tour or a virtual sample flat

A rendered tour has fixed viewpoints and fixed finishes. It opens on any phone from a link, so it is easy to send to every enquiry.

A virtual sample flat built as an interactive walkthrough lets the buyer walk anywhere and change the finishes and the furniture. It needs a capable computer or streaming, and it is a larger piece of work. The two can be used together: the tour on the website, and the interactive version in the sales office.

What decides the price

A rendered tour is quoted in two parts. The first is building the flat in 3D: the rooms, the finishes, the furniture and the lighting. The second is the viewpoints, quoted per viewpoint.

The first part depends on the size of the flat and how much of it is specified. The second depends on how many viewpoints there are and how many rooms they cover. If we have already modelled the flat for interior renders, most of the first part is done.

Tell us the flat types and the rooms to cover, and we quote both parts with a schedule. For the units and how to compare quotations, see our guide to 360 virtual tour cost in India.

How it runs

  1. 01

    Drawings and brief

    You send the plans, the finishes and references, and the flat types to cover.

  2. 02

    Model the flat

    We build the rooms in 3D and mark the viewpoints on the plan.

  3. 03

    Draft panoramas

    You look around plain 360° previews to approve the layout and the viewpoints.

  4. 04

    Finishes and light

    Materials, furniture and lighting are set, and you review again.

  5. 05

    Tour

    The final viewpoints are rendered, linked with floor markers and delivered as an embed and a link.

Questions

Can a virtual tour be made before the flat is built?

Yes. We build the flat in 3D from the drawings and render each viewpoint as a 360° image. The buyer moves through it as they would through a photographed tour.

How much does a 3D virtual tour for an under construction property cost?

It is quoted as the 3D model of the flat and then a charge per viewpoint. The total depends on the size of the flat, the level of finish and the number of viewpoints.

What is a CGI virtual tour?

It is a 360° tour in which every viewpoint is a computer-generated image, a render, made from a 3D model. It is used when the property cannot be photographed because it is not built.

How close is the tour to the flat that will be delivered?

It is as accurate as the drawings and the finishes schedule we are given. If the design changes after delivery, the tour has to be updated to match.

Can buyers open the tour on a phone before possession?

Yes. The tour opens in a phone browser from a link, and tilting the phone looks around. A buyer who has booked can look around the flat again at any stage before possession.

Can the same tour show two finish options?

Each set of finishes is a separate set of renders, so a second option is quoted as extra viewpoints. If buyers need to switch finishes freely, an interactive walkthrough is the better fit.

How long does a rendered tour take?

It depends on the size of the flat, the number of viewpoints and how quickly the drafts are approved. The schedule is given with the quote.

Can you make a 360° view of one room for an interior design client?

Yes. A single viewpoint is the smallest version of this service. The client opens a link and looks around the designed room.

Keep going

Get in touch

Send the floor plans and the flat types you want to show. We reply with a quote for the model and the viewpoints.