Service 3D Elevation Rendering
Back to top

3D elevation design, rendered from your architect's drawings

Start a project

A photoreal picture of the front of your building, made from the drawings your architect or designer has prepared. We render the elevation. We do not design it.

Service

A 3D elevation is a picture of the front or outside of a building as it will look when built. We make it from your architect's or designer's drawings. We do not design the facade. We show the design you have, accurately, by day and at night.

Homeowners order a 3D front elevation to see the house before the contractor starts, and to choose between materials and colours. Architects and small design firms order one to get a client's approval. Builders order one for the site hoarding and the brochure of a residential or commercial building. If you do not have elevation drawings yet, an architect or a designer needs to prepare them first. We can start as soon as they exist.

What you get

  • 01

    Front elevation view

    The street face of the building, shown straight on or from a slight angle, with the compound wall, the gate and the paving in place.

  • 02

    Day view and night view

    The same elevation in daylight and after dark, with the facade lights, the window light and the gate lights on as your lighting plan shows.

  • 03

    Material and colour options

    The same view with two or three choices of cladding, paint, stone or railing, so the owner can compare them side by side.

  • 04

    Corner plots and side faces

    A corner house has two street faces. We render both, or one angled view that shows them together.

  • 05

    Houses and commercial buildings

    Bungalows, row houses, multi-storey homes, apartment blocks, shops and offices are all rendered the same way.

  • 06

    Made to the drawings

    Heights, openings, projections and levels follow the architect's elevation and section drawings. We ask before we assume anything.

Work like this

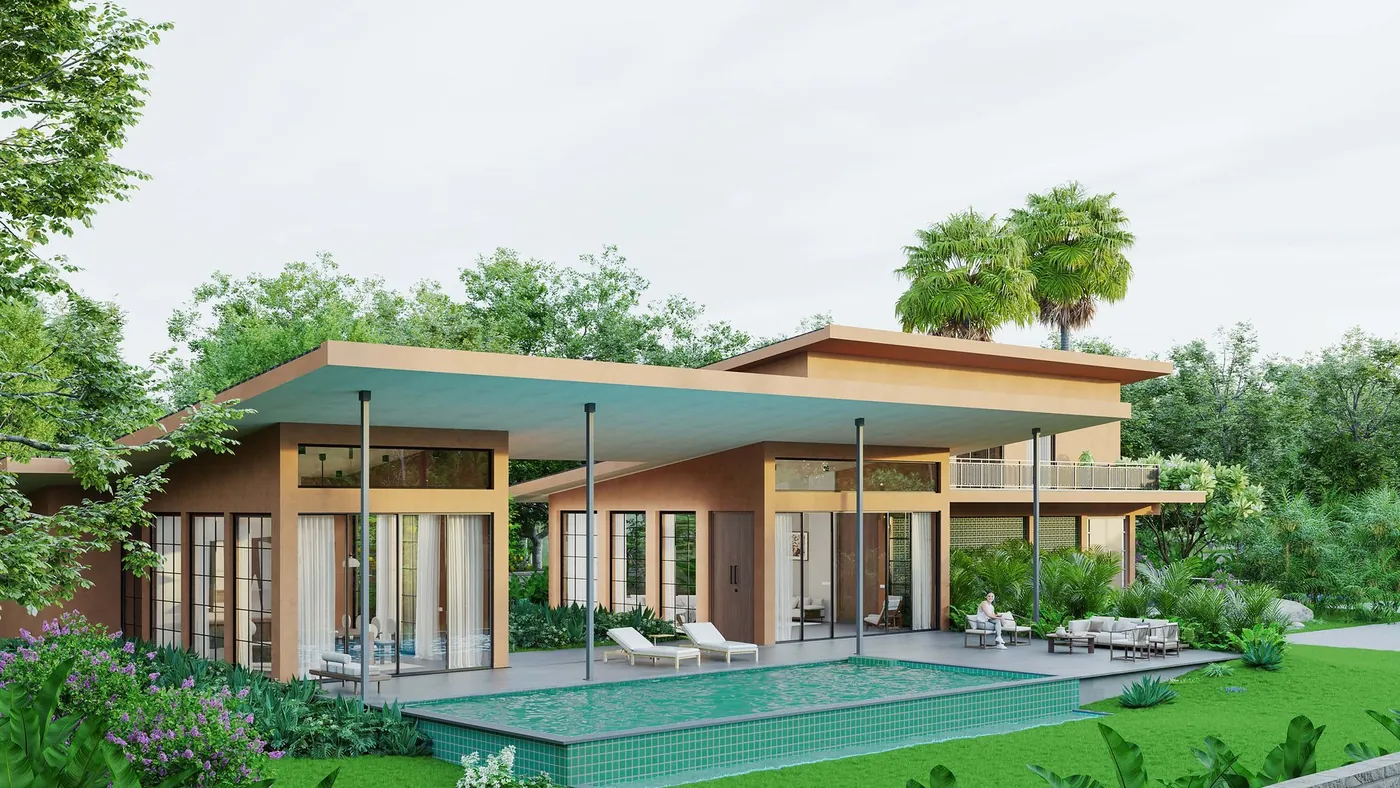
Villa exteriors from Alibaug, and one project re-lit for day, golden hour and night.

Villa Mehr exterior with pool, Alibaug, 3D architectural render Villa MehrArchitectural rendering & visualisation
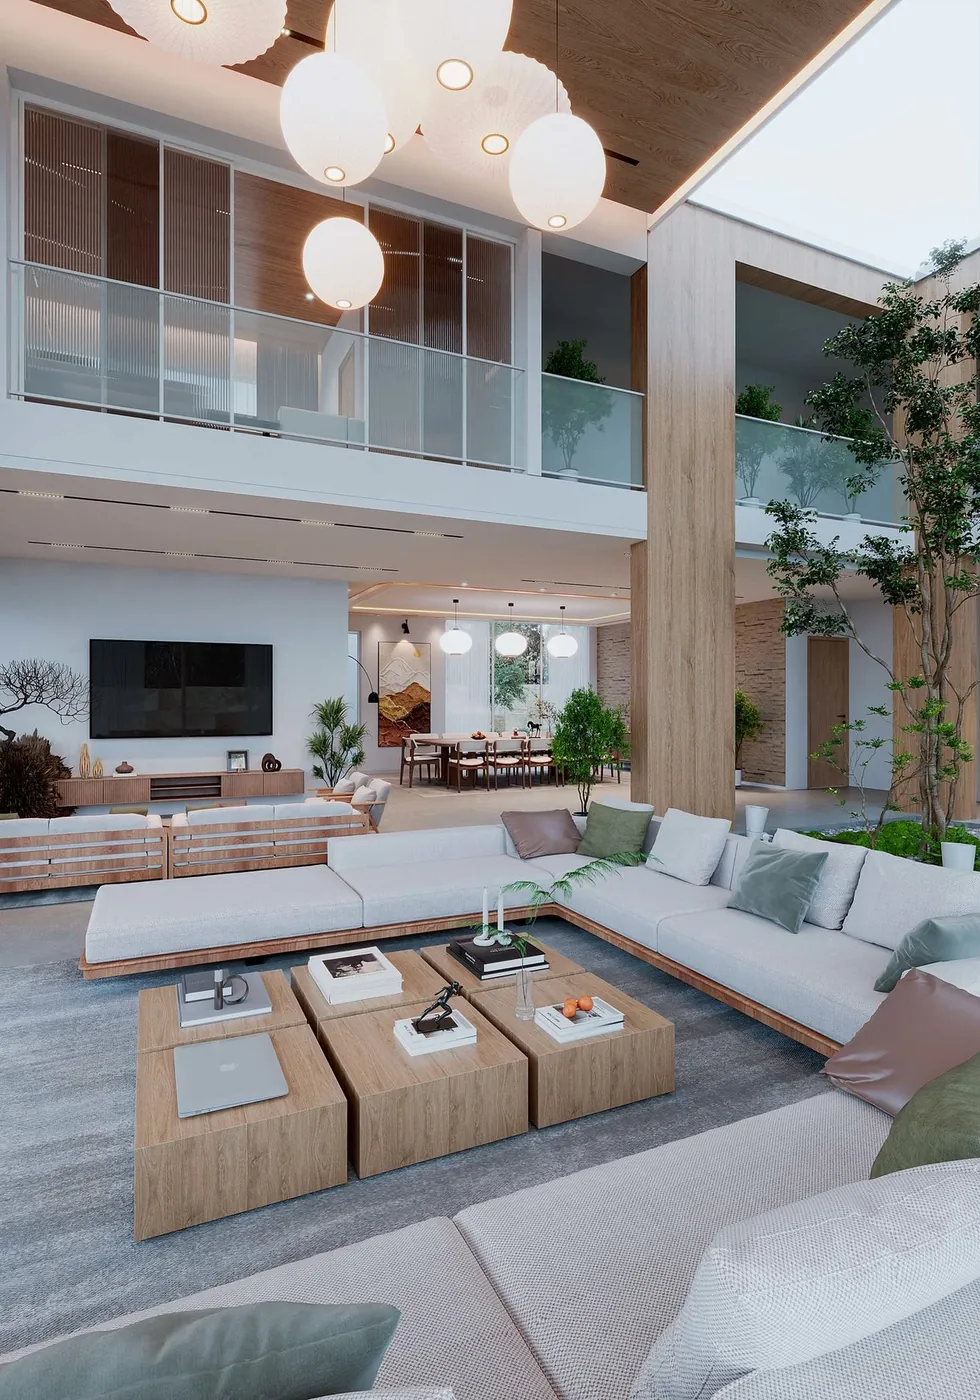
The Chambéry living room at golden hour, Abuja The Chambéry — AbujaInterior rendering & ai enhancement

What a 3D elevation is, and what we do

In India, elevation is the everyday word for the front or outside view of a building. A 2D elevation is the flat line drawing an architect prepares. A 3D elevation is a photoreal image of that drawing, with real materials, depth, shadows and light. Some people call it a 3D view of the house.

Many firms that advertise 3D elevation design both design the facade and render it. We only render. An architect or a designer decides how the building looks. We show that decision as a picture you can check, share and approve. Our guide to 3D elevation, 3D view and other terms explains the words.

What we need from you

The elevation drawing is the starting point. A floor plan alone is not enough, because it does not show heights or what the outside looks like.

If the drawings are hand sketches, send them. We confirm the dimensions with you or your architect before modelling.

  • Elevation drawings of every face you want shown: CAD or PDF
  • Floor plans and a section, for depths and levels
  • The plot size and the position of the road
  • Materials and colours, or pictures of the look you want
  • The facade lighting plan, if you want a night view
  • A SketchUp or Revit model, if your architect has one

Day view, night view and material options

A night view is a common addition. It shows how the facade lights, the window light and the gate lights will look after dark, which a daytime picture cannot show. It is worth ordering when lighting is part of the design, or when the building is commercial and will be seen at night.

Material options are ordered when the owner has not decided. The building and the camera stay the same, and only the finish changes. Each option is a separate image. If you already have a finished render and only want it shown in a different light, see day-to-night renders.

What decides the price

A 3D elevation is quoted per view. The price depends on the number of floors and the width of the building, on how detailed the facade is, and on how much of the compound and the street is shown. Grilles, jaalis, mouldings and cladding patterns all take modelling time. A bungalow 3D elevation with a plain facade is less work than a multi-storey commercial building with glazing and signage.

A night view or a material option of the same elevation costs less than a new view, because the model already exists. Tell us the type of building, the number of floors and the views you want, and we send a quotation. 3D rendering cost in India explains how per-view charges work.

How it runs

  1. 01

    Send the drawings

    You send the elevation drawings, the plans and the material references.

  2. 02

    3D model

    We build the outside of the building to the dimensions in the drawings.

  3. 03

    Plain preview

    You check the shape, the proportions and the camera angle on a preview without materials.

  4. 04

    Materials and lighting

    Finishes, colours, landscape and daylight or night lighting are applied, and you review.

  5. 05

    Final views

    The approved day, night and option views are sent at the size written in the quote.

Questions

What are the charges for a 3D elevation design?

Per view. The number of floors, the width of the building and the detail in the facade decide the charge. A night view or a material option of the same elevation is charged at less than a new view.

Do you design the elevation as well?

No. We render the elevation your architect or designer has drawn. We do not design facades. If you have plans and no elevation drawing, ask your architect for one and send it to us.

Can I get a 3D elevation from only a floor plan?

Not from the plan alone. A floor plan does not show heights, window sizes or the look of the outside. We need an elevation drawing, or a clear dimensioned sketch from whoever is designing the building.

Can you make a night view of the elevation?

Yes. A 3D elevation night view shows the facade lighting, the light from the windows and the gate lights. Send the lighting plan, or describe where the lights are.

Can you render a bungalow, a three-floor house or a commercial building?

Yes. We render bungalows, multi-storey houses, apartment buildings, shops and offices. A commercial building 3D elevation usually also shows signage and glazing, so send those details.

Can I see the elevation in different colours or materials?

Yes. Each option is rendered as a separate image from the same camera, so you can compare them directly. Tell us the options when you ask for the quote.

What is the difference between a 3D elevation and a 3D view?

A 3D elevation shows the outside face of the building. 3D view is a wider term for any still render, inside or outside. An elevation is one kind of 3D view.

Keep going

Get in touch

Send the elevation drawings and tell us how many views you need. We reply with a quotation and a schedule.