 Cove Craft
What a 3D elevation is
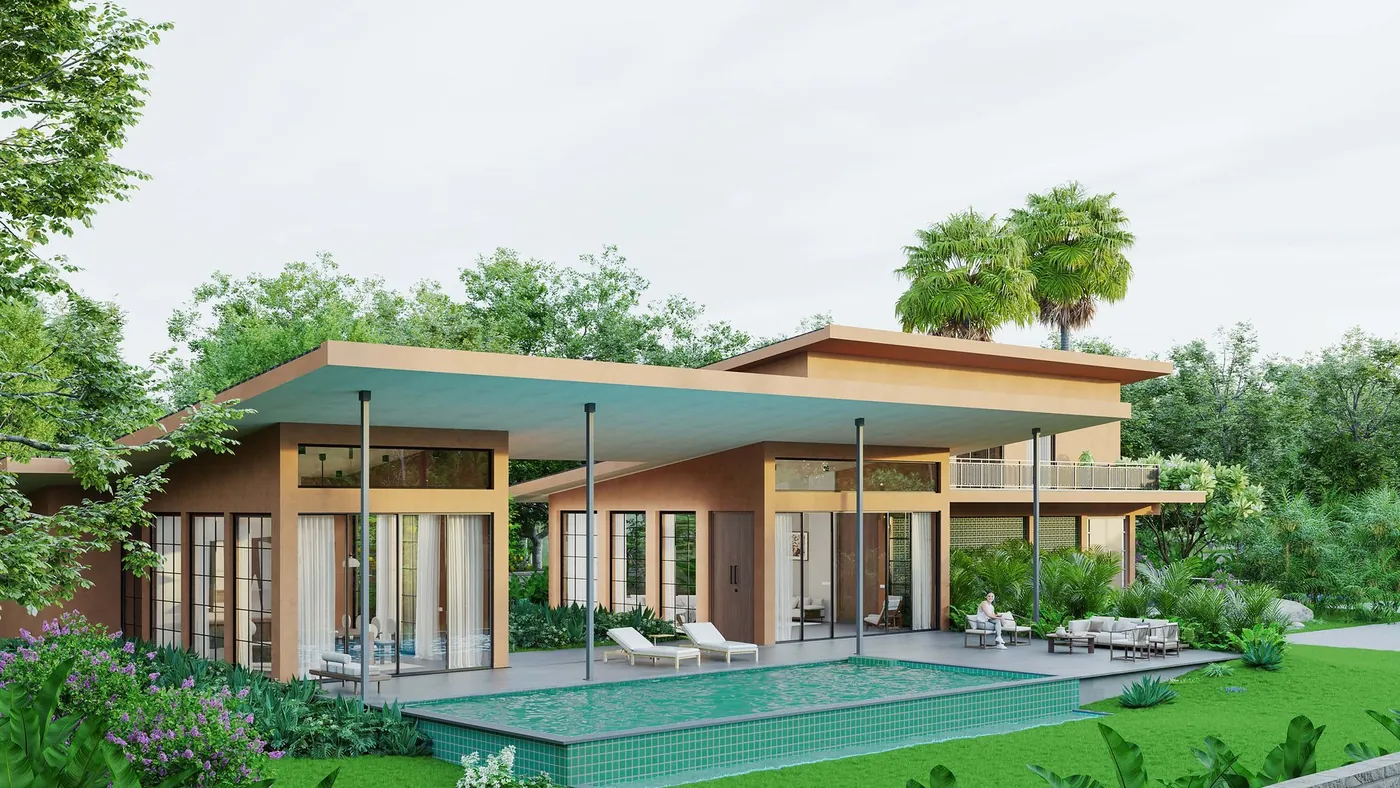
In an architect's drawings, an elevation is a flat drawing of one face of a building: the front, the back or a side. It shows heights, windows and doors, with no depth. A 3D elevation is that face made into a realistic picture, with the real materials, colours and shadows, the compound wall, the gate, and often a car and some planting in front.
Homeowners use it to decide how the house will look from the road before the facade, the outer face of the building, is built. It is commonly asked for as a 3D front elevation, for a bungalow, a row house or a commercial building, sometimes with a night view as well. We render elevations from an architect's drawings. We do not design the facade. See 3D elevation rendering.