Who it is for Interior Designers
Back to top

3D rendering for interior designers views of each room for client approval

Start a project

Views of your design, one room at a time, made from your layout, your material board and your furniture selection.

Who it is for

You send the layout, the material board and the furniture selection. We send back 3D interior views of each room, in your materials and your furniture, lit for the time of day you choose. Your client approves a picture of the finished room.

This page is for interior designers and design studios. It follows a project from the first concept to the final sign-off and says which views help at each point. 3D rendering for interior designers is ordered room by room, so you can start with the one room the client is unsure about and add the others later. Designers in Mumbai can review at our studio in Prabhadevi. Everyone else reviews over a shared link.

Where it helps

  • 01

    Views per room

    Two or three views usually cover a room: the main view from the door, the reverse view, and one detail such as the bar unit or the headboard wall.

  • 02

    Your exact specification

    We match the laminate, veneer, stone, fabric and paint you have chosen. Send the codes or photographs of the samples. Custom furniture is modelled from your drawings.

  • 03

    Options side by side

    Where a client cannot choose between two finishes or two layouts, the same view is made in both versions so they compare like with like.

  • 04

    Drafts you can correct

    Plain previews come first, to fix the layout and the camera angles. Materials and lighting come next. You correct each stage before the final image.

  • 05

    A room the client can look around

    A room that has been modelled can also be delivered as a 360° view. The client opens it on a phone and tilts the phone to look around.

Work in this field

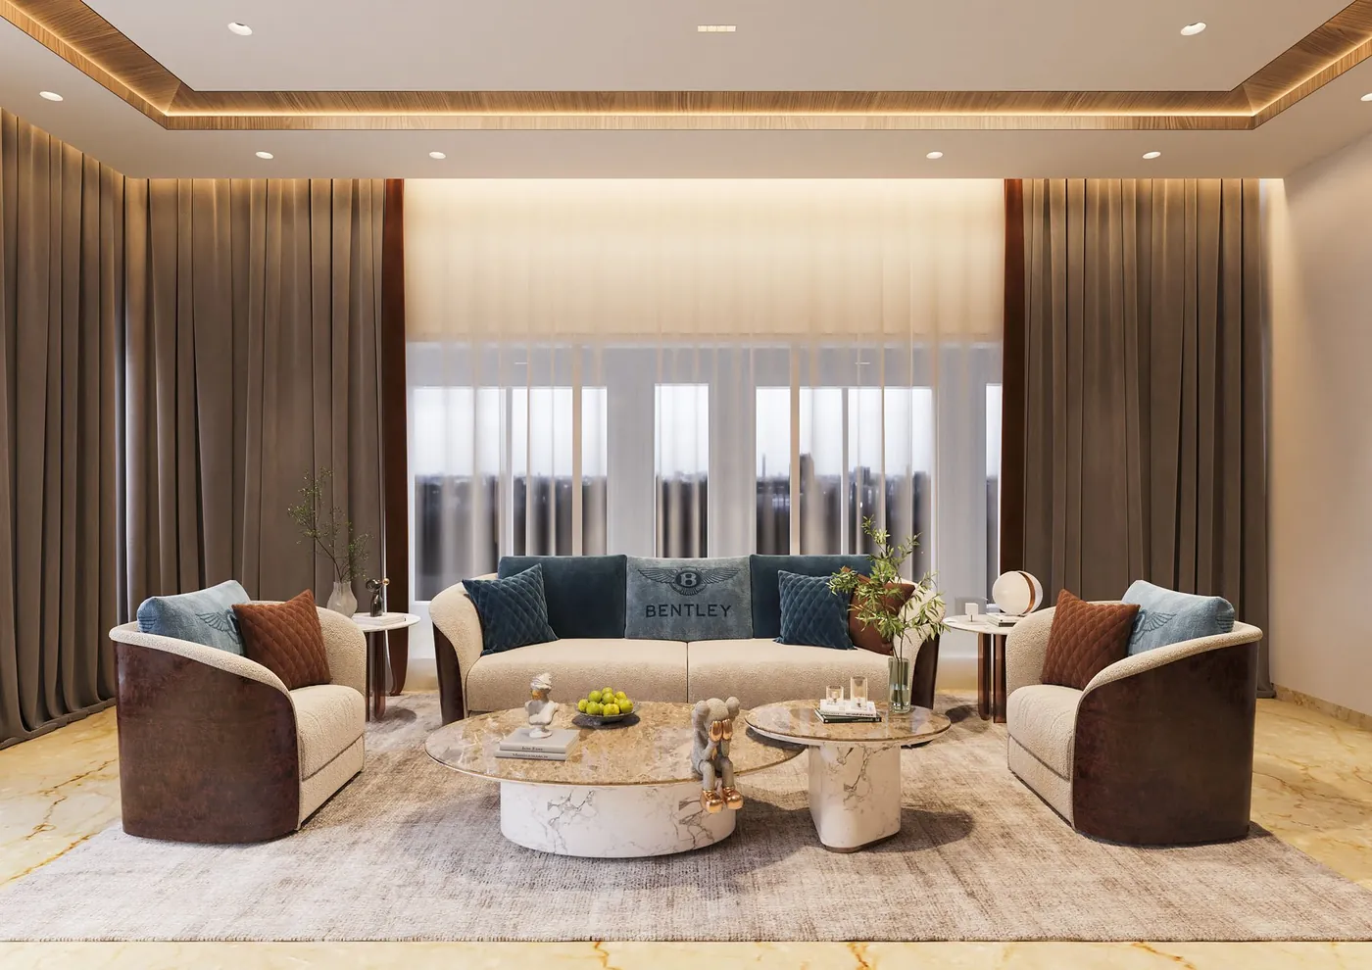
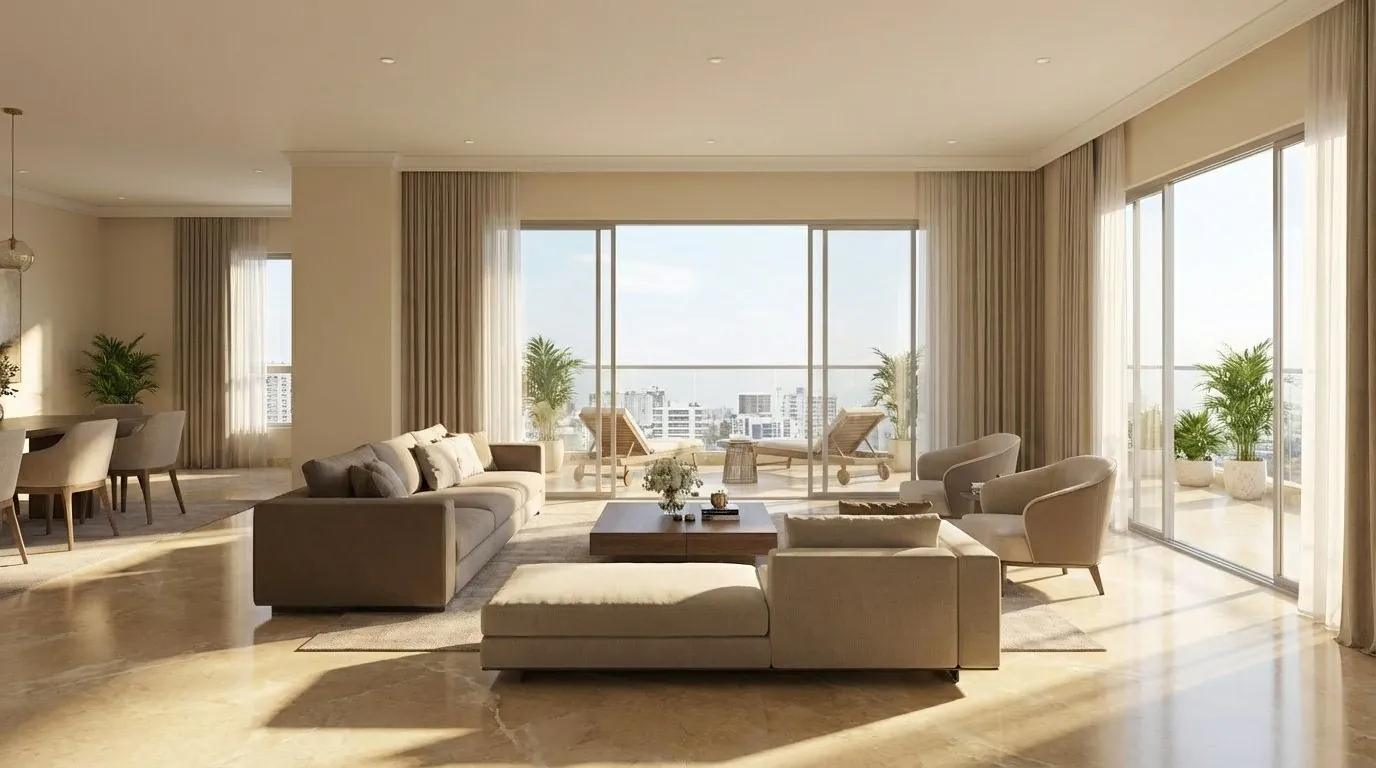
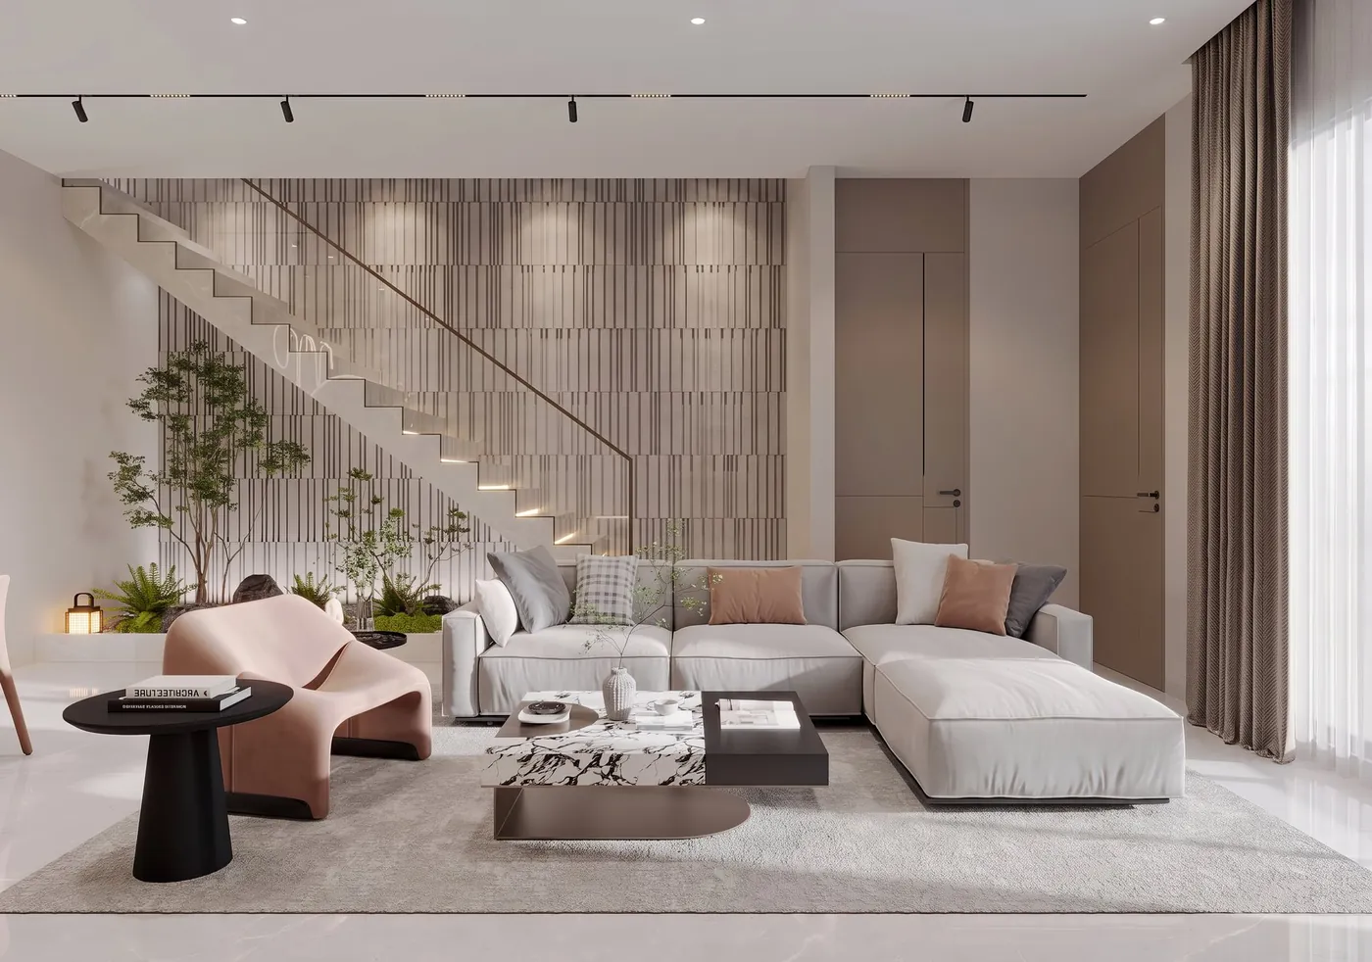
Interiors shown room by room: private homes, an apartment and residences in Abuja.

A lounge in an Aurum private home, 3D interior render Private Homes — AurumInterior rendering & visualisation
Living room of a luxury apartment by day, interior visual for Arkade Builders Luxury Apartment — Arkade BuildersInterior ideation
The Chambéry living room at golden hour, Abuja The Chambéry — AbujaInterior rendering & ai enhancement

Which views help at each stage of your project

You do not need every room rendered at once. You can order in two or three steps, as the design is settled.

Your stageWhat to orderWhat it does for you
Concept and pitchOne or two views of the main roomThe client sees the direction before you draw every room
Design developmentViews of each room, with options where the client is undecidedFinishes and furniture are agreed one room at a time
Final sign-offThe approved views with corrections, in day and evening lightThe client signs off on what will be built
After handoverThe same views, sized for your portfolio and social pagesYou have images to show before the site is photographed

What to send for each room

Our 3D interior rendering page describes the service in full. A dimensioned layout and your references are enough to start one room. The fuller the specification below, the fewer rounds of changes are needed.

  • Furniture layout with dimensions: CAD, PDF or a clear sketch
  • Wall elevations, if they are drawn
  • False ceiling and lighting layout
  • Material board: codes, or photographs of the samples
  • Furniture and light fittings: links, catalogue pages or your own drawings
  • A SketchUp or 3ds Max model, if you already have one
  • Which views you want, and what the client is unsure about

A freelancer, an AI tool, or a studio

Many designers use a 3D interior rendering freelancer, and for a single room with a flexible date that can work well. The difficulty comes with several rooms, two projects at once or a client meeting that cannot move. We are a team of seventeen, so the rooms of one project are worked on at the same time. Our guide to freelancer or studio sets out how to decide.

AI tools that restyle a photo are useful for a quick mood image at the concept stage. They change the furniture and the proportions each time, so they cannot show the exact sofa, veneer and ceiling you have specified. We model the room accurately first.

What decides the charges

3D rendering services for interior design are quoted per view. People search for interior 3D view charges in India expecting one rate, but the charge depends on the room. A bedroom with standard furniture takes less modelling than a kitchen full of custom joinery.

The price also moves with how complete the specification is, how many options you want to show and how many rounds of changes are included. Extra views of a room that is already modelled cost less than the first. See the 3D rendering cost guide for what to check in a quotation.

After approval: light options

Once a view is approved, it can be re-lit with AI for day, golden hour and night without the room changing. It can show a living room in the afternoon and again with only the lamps and cove lights on. See day-to-night renders.

Questions

What are the interior 3D view charges in India?

There is no single rate. A view is quoted after we see the room, because the charge depends on how much has to be modelled, how detailed the materials are and how many rounds of changes are included. Send the layout and the number of views for a quote.

Can you match the exact laminate, fabric and light fittings I have specified?

Yes. Send the codes, the catalogue pages or photographs of the samples. Where a finish does not exist as a digital material, we make it from your photograph.

Can I show my client two options of the same room?

Yes. The same view can be made with two finishes, two colour schemes or two furniture layouts. Options are quoted as extra views of a room that is already modelled.

What if my client changes the design after seeing the views?

The draft stages exist for this. Changes are made on the plain previews, and again after materials and lighting are set. The quote states how many rounds are included.

Do you also do the interior design?

No. We do not offer interior design. You design the room and we make the images of it. A homeowner without a designer should appoint one first.

Can I order one room first and the rest of the flat later?

Yes. You can start with the living room and add the bedrooms and the kitchen once the client has approved the direction. A 2BHK or 3BHK flat can be ordered one room at a time.

Keep going

Get in touch

Send the layout of one room and your material board. We reply with a quote for that room and a schedule.