Service Architectural Visualisation
Back to top

Architectural visualisation studio for architects and design firms

Start a project

One in-house team in Mumbai makes the stills, the films and the real-time walkthroughs for an architectural project, from the architect's drawings and model.

Service

We are an architectural visualisation studio in Prabhadevi, Mumbai. We turn an architect's drawings and model into photoreal stills, films and real-time walkthroughs, and we keep the design as it is drawn.

This page is for architects and design firms comparing studios. It says what we make, how we handle your drawings, how reviews run, and what to look at in our work before you ask for a quote. The studio was founded in 2025 and has a team of seventeen. Modelling, rendering, films and AI work are all done in-house, so no part of a project is passed to another company.

What you get

  • 01

    Interior and exterior stills

    Room views, facade views and aerial views, composed and lit like architectural photographs.

  • 02

    Walkthrough films

    A camera moves through the building along a route we plan with you, for presentations, launches and websites.

  • 03

    Real-time walkthroughs

    Built in Unreal Engine. The visitor walks freely and changes furniture, finishes and lighting.

  • 04

    AI re-lighting

    A finished render shown in day, golden hour and night light, with the design unchanged.

  • 05

    360° rendered tours

    Click-through tours of a space that is not built, which open on a phone or embed in a website.

  • 06

    One model for every output

    The building is modelled once and reused, so the stills, the film and the walkthrough agree with each other.

Work like this

Interiors and exteriors for private homes, villas and developers, including work in Alibaug and Abuja.

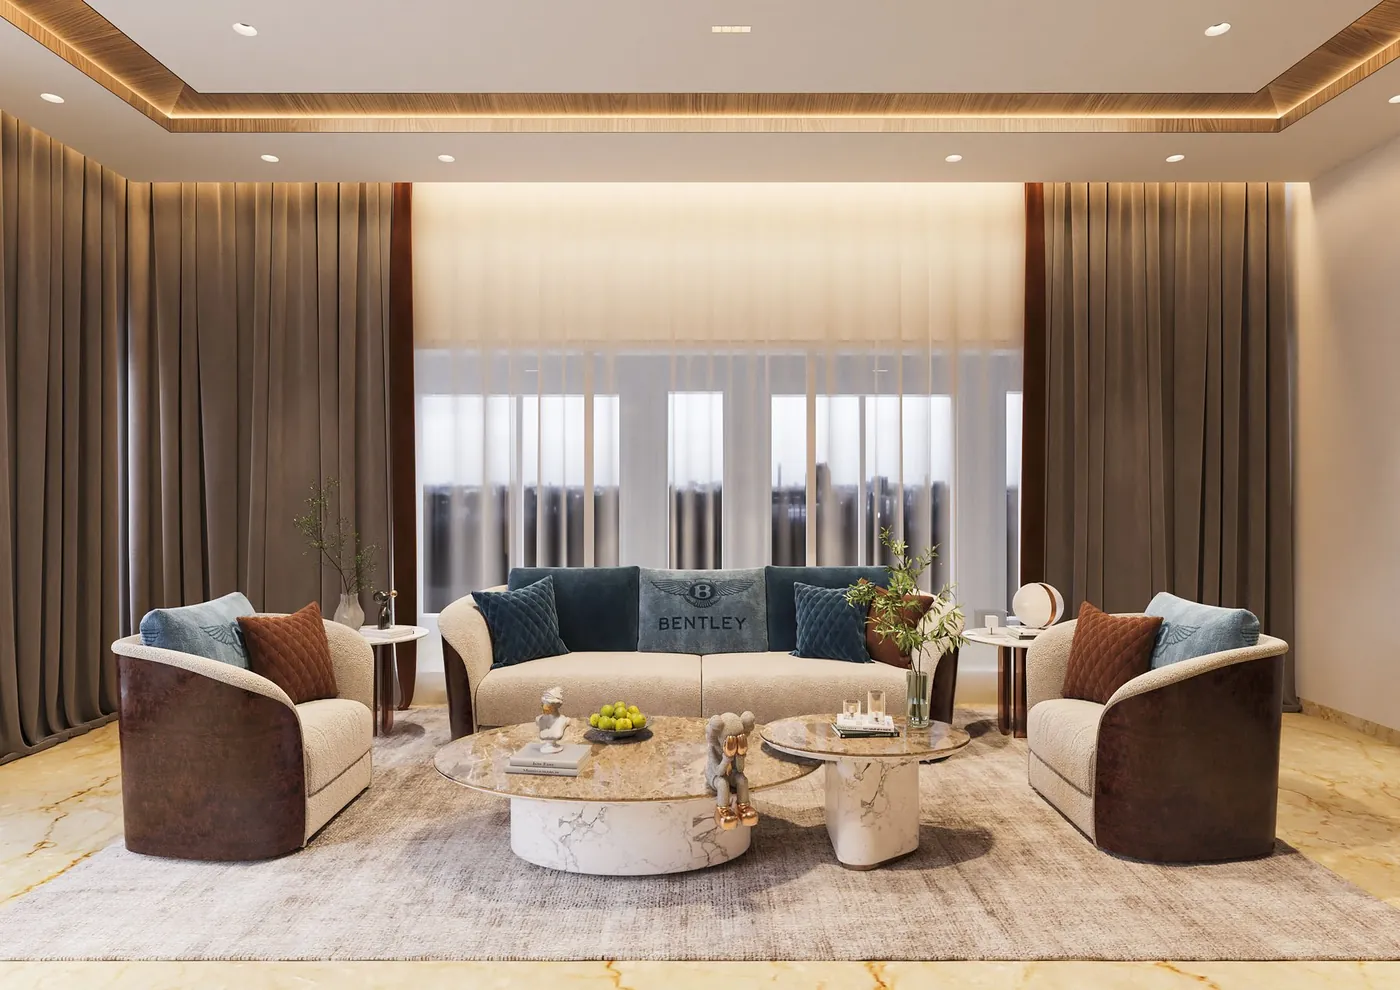
A lounge in an Aurum private home, 3D interior render Private Homes — AurumInterior rendering & visualisation
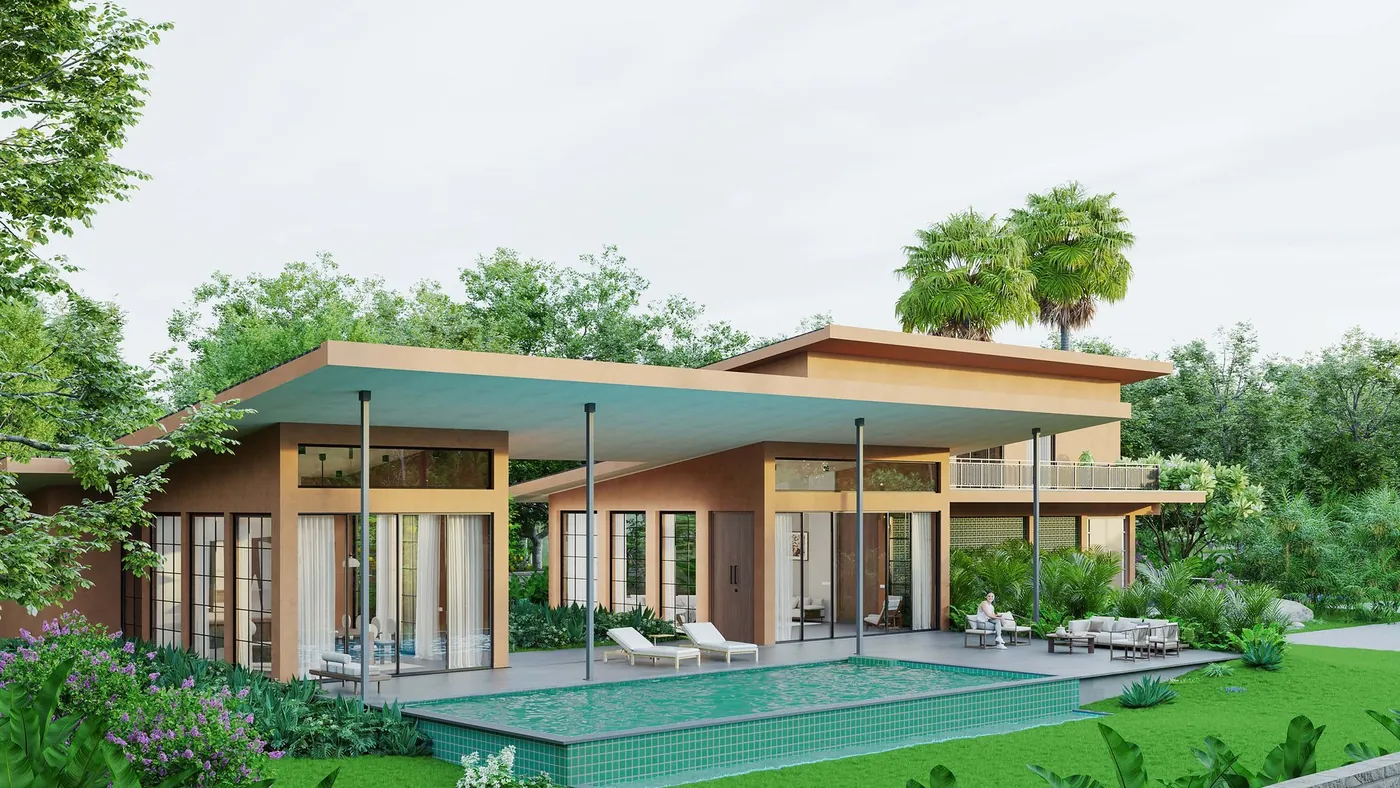
Villa Mehr exterior with pool, Alibaug, 3D architectural render Villa MehrArchitectural rendering & visualisation
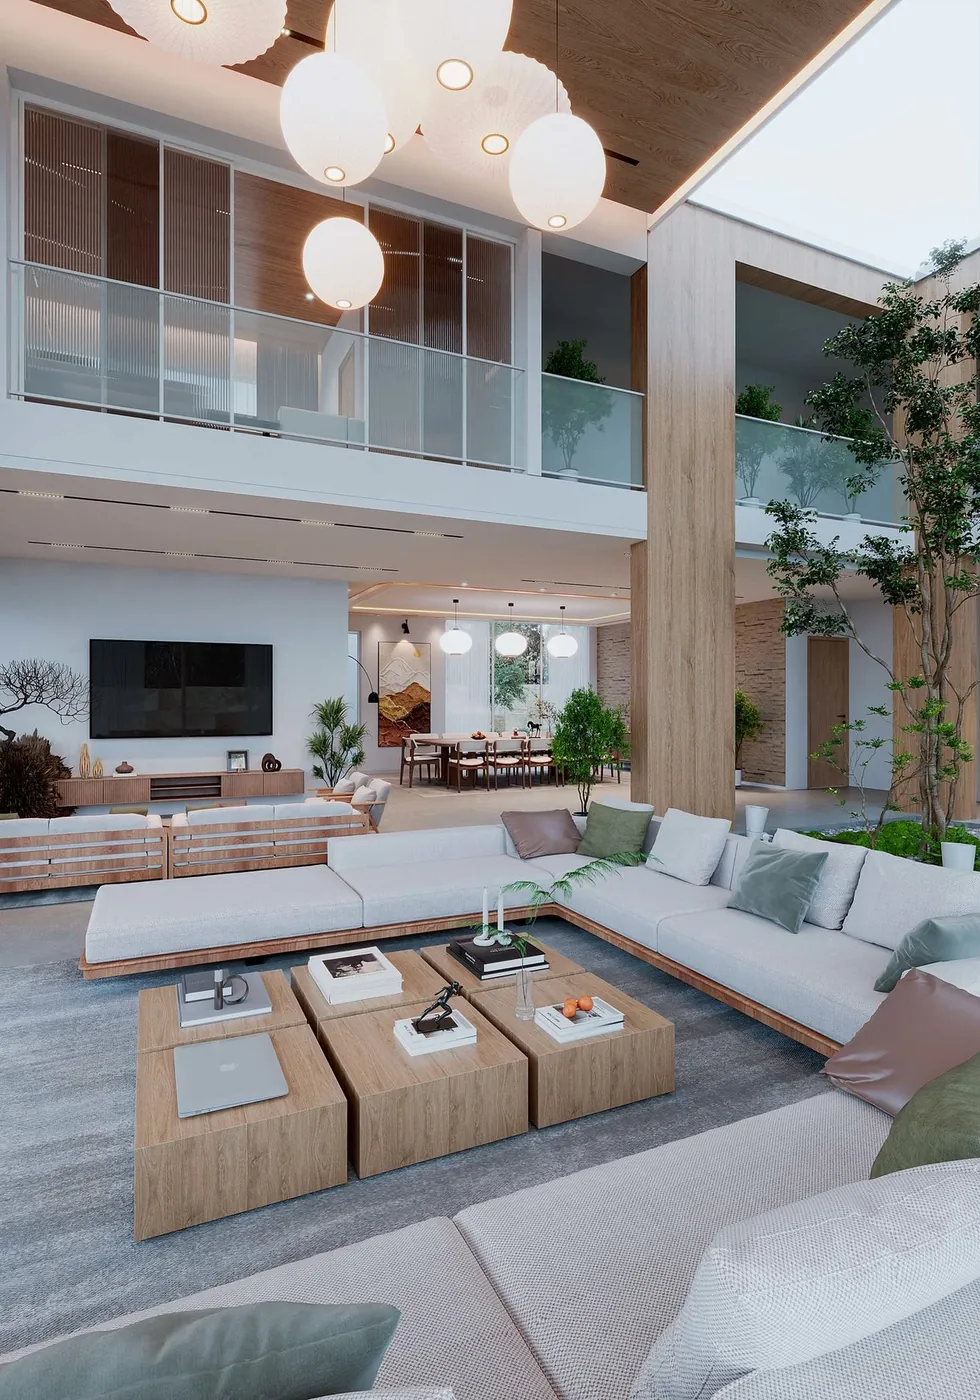
The Chambéry living room at golden hour, Abuja The Chambéry — AbujaInterior rendering & ai enhancement
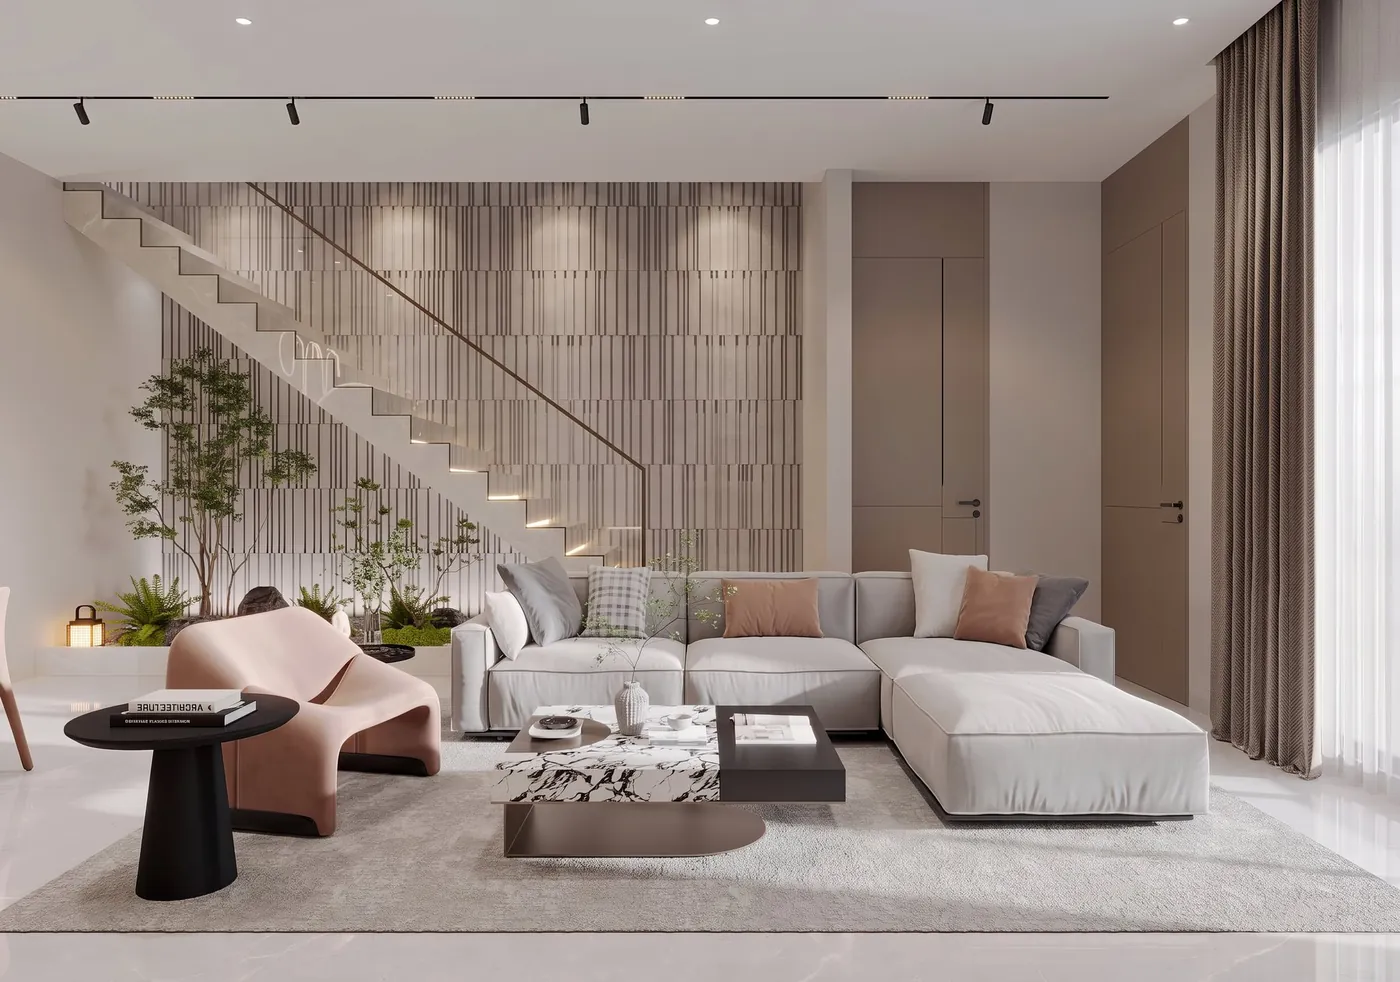
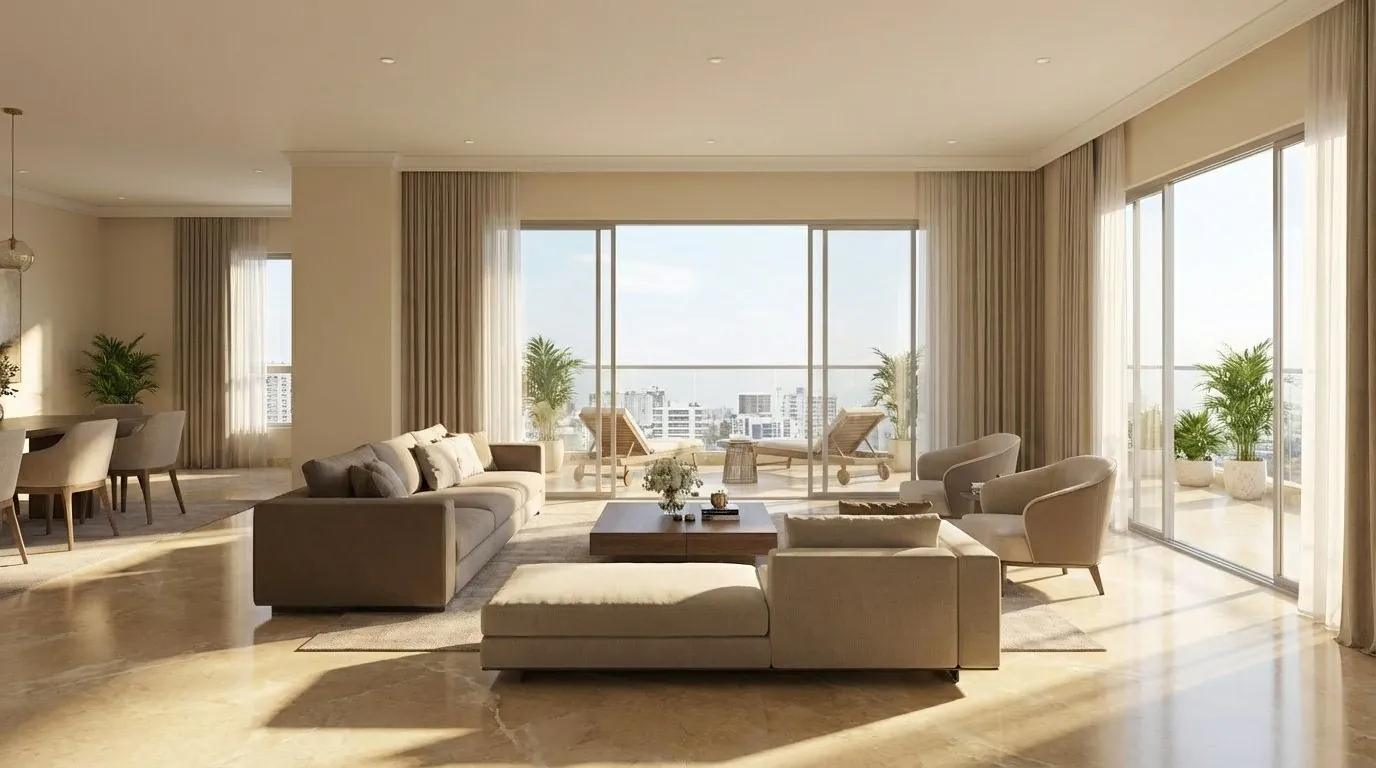
Living room of a luxury apartment by day, interior visual for Arkade Builders Luxury Apartment — Arkade BuildersInterior ideation

What to look at when you compare studios

Open any studio's work at full size and look at the things that are hard to do. Check whether a material looks like the real material at close range: the grain of the timber, the edge of a stone slab, the weave of a fabric. Check whether the light has a clear source and the shadows agree with it. Check whether vertical lines are straight and the proportions of the room look right.

Then ask how the studio handles drawings and changes. Ask who builds the model, whether you see drafts before finals, and what the quote includes. Our own answers are on this page, and you can check our work the same way.

How we treat your design

We model from your drawings and your model, to dimension. Where the drawings leave something open, such as a junction, a light fitting or a finish, we ask you. We do not fill gaps with our own design decisions, because the image has to match what will be built.

Custom furniture, joinery and fittings are modelled from your details. Standard pieces are matched to the specification. You approve the camera angles on plain previews first, so the composition is settled before time is spent on materials and light.

  • AutoCAD drawings and PDFs
  • SketchUp, Revit or 3ds Max models
  • Material schedules and samples
  • Sketches and reference images for mood and light

Where AI is used, and where it is not

We use AI with direction and control. For anything that will be built, the design is modelled accurately in 3D first. AI is then used where it helps without changing the design: re-lighting a finished render for another time of day, or making early ideation images before the design is fixed.

We do not use AI to produce the final picture of a design from a sketch, because current tools alter proportions and details from one image to the next. Our guide to AI rendering vs 3D rendering goes through the difference.

How architectural visualisation is priced

Stills are quoted per view. Films are quoted by length. Real-time walkthroughs and tours are quoted per project. The charge follows the amount of modelling, the level of detail and the number of review rounds you want included.

The quote states the views or the film length, the revision rounds, the delivery size and the schedule. Before you compare two studios on price, read how to read a 3D rendering quote. Two quotations for the same building often cover different amounts of work.

Working with us from Mumbai or elsewhere

The studio is in Prabhadevi, Mumbai, and has no other office. Mumbai practices can meet us there. Practices in other cities and other countries work with us over video calls and shared review links. The Chambéry in Abuja, Nigeria, is one of our projects outside India.

How it runs

  1. 01

    Brief and files

    You send the drawings, any 3D model, references and the list of outputs.

  2. 02

    Quote

    We reply with the views or film length, the revision rounds, the delivery size and the schedule.

  3. 03

    Model and cameras

    We build the model and send plain previews, and you approve the angles.

  4. 04

    Materials and light

    Finishes, furniture and lighting go in, and you review on a shared link.

  5. 05

    Finals

    The final stills, film or walkthrough are delivered as agreed in the quote.

Questions

How much does architectural visualisation cost in India?

It depends on the output. Stills are quoted per view, films by length and real-time walkthroughs per project. The amount of modelling and detail moves the price most. A quote follows a brief.

Is architectural visualization the same as 3D rendering?

Mostly. 3D rendering is the making of the image. Architectural visualisation, spelt visualization in American English and shortened to archviz, covers every way of showing a building before it exists: stills, films, tours and real-time walkthroughs.

Can you work from our Revit or SketchUp model?

Yes. We take Revit, SketchUp and 3ds Max models, and AutoCAD drawings. We check the model against the drawings and tell you where they disagree.

Do you change the design while rendering?

No. We render what is drawn. If something is missing or will not read well in the image, we raise it with you and you decide.

Do you use AI to make the renders?

Final renders of a design that will be built are made from an accurate 3D model. AI is used with direction for re-lighting a finished render and for early ideation images.

Can we meet the studio in person?

Yes, in Mumbai. The studio is in Prabhadevi and has no other office. Practices elsewhere in India and abroad work with us over video calls and shared review links.

How many revisions are included?

The quote states the number of revision rounds. You comment at two points: on the plain previews, and again once materials and lighting are in.

What resolution are the final images?

The delivery size is agreed in the quote. Tell us where the images will be used, such as print, a hoarding, a website or a competition board, and we size them for that.

Keep going

Get in touch

Send the drawings for one project and the outputs you have in mind, and we will quote it.