Service 3D Exterior Rendering
Back to top

3D exterior rendering street, garden and aerial views of your building

Start a project

Photoreal views of the outside of a building, made from the architect's drawings, with the landscape, the sky and the surroundings in place.

Service

We build your building in 3D and photograph it from outside. You get exterior views from the street, from the garden and from the air, in the light you choose, before construction starts.

Developers use them on hoardings, in brochures and on the project website. Architects use them for client presentations. Villa owners use them to see the house on its plot before they commit to it. In India a still exterior render is often called a building 3D view or a 3D perspective view. It is the same thing. We are based in Mumbai and take projects from across India and from abroad.

What you get

  • 01

    Eye-level views

    The building as a person standing on the road or in the garden would see it. This is the view most buyers ask for first.

  • 02

    Aerial and bird's eye views

    A view from above that shows the whole plot: the building, the driveway, the pool and the landscape, and how they sit together.

  • 03

    The surroundings included

    Compound walls, paving, trees, planting, cars and people are added so the building is shown in a setting. Tell us what is around the site.

  • 04

    Materials as specified

    Stone, plaster, timber, glass and metal are matched to the architect's specification, or to the samples and references you send.

  • 05

    Day, golden hour or night

    You choose the time of day for each view. A finished view can also be delivered in a second and a third light setting.

  • 06

    A film from the same model

    Once the building is modelled, a walkthrough film that approaches it and moves around it can be made from the same files.

Work like this

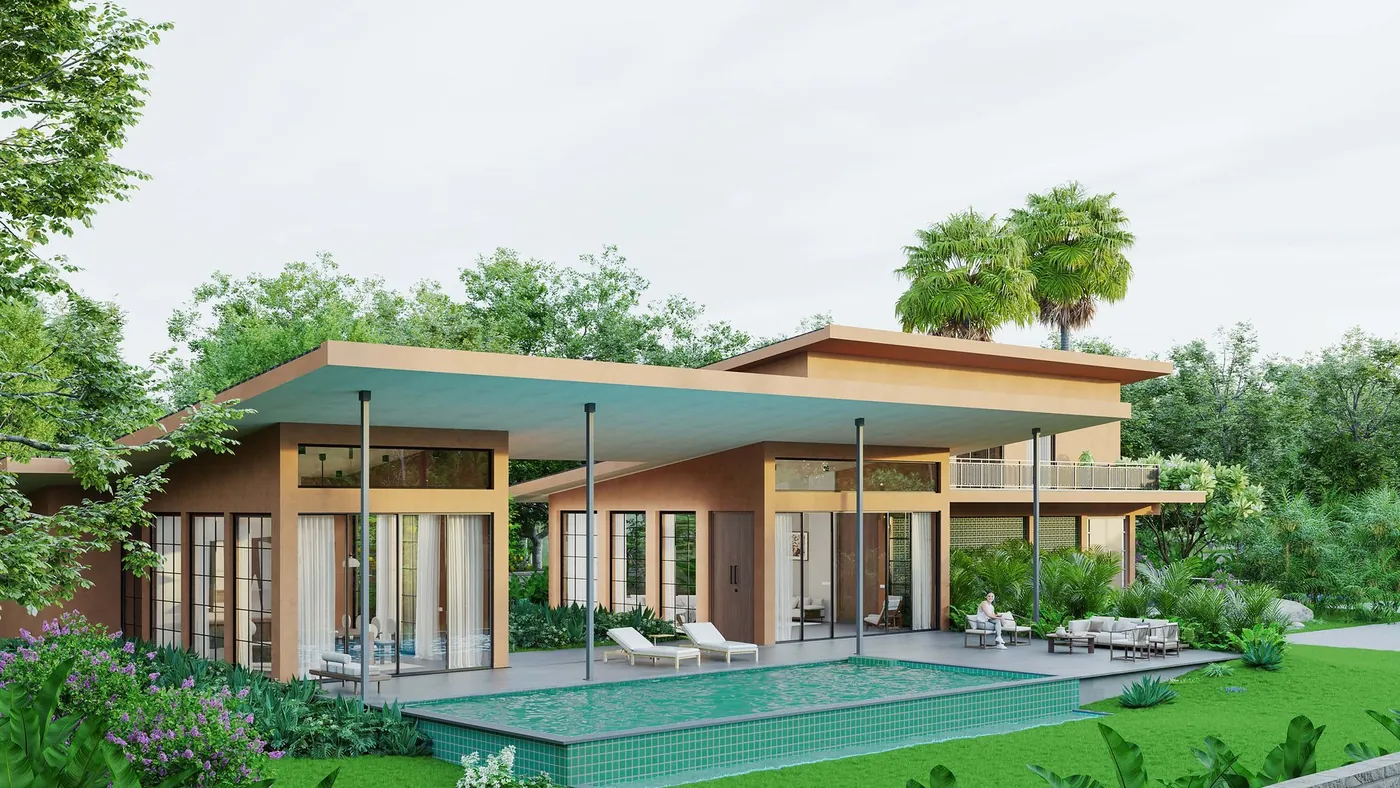
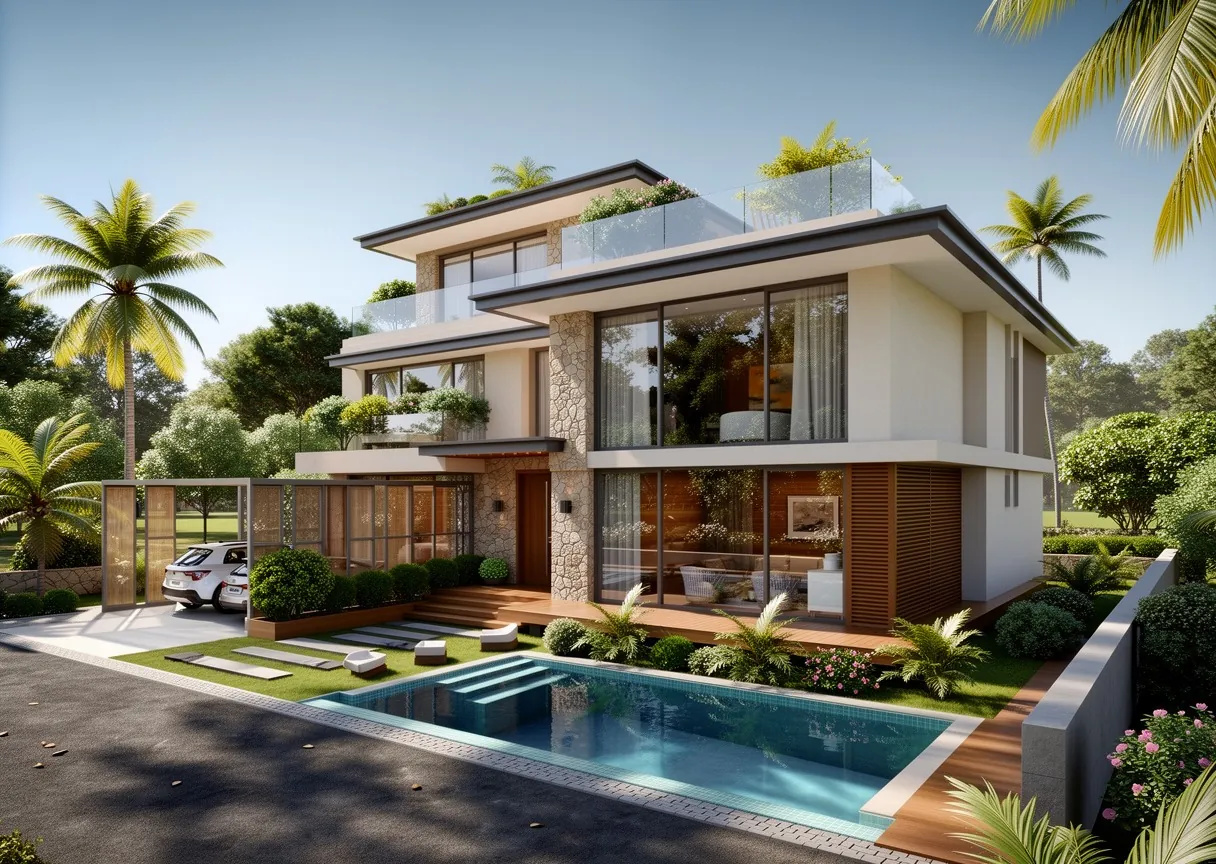
Exterior views of villas and villa communities in Alibaug.

Villa Mehr exterior with pool, Alibaug, 3D architectural render Villa MehrArchitectural rendering & visualisation
Aerial view of a contemporary villa at Sogao, Alibaug Piramal Peninsula — Sogao, AlibaugGated community ideation

Which exterior views to order

Most projects need three kinds of view. An eye-level view from the approach road shows the front of the building as a visitor first sees it. A view from the garden or the pool side shows how the outdoor space is used. An aerial view, also called a bird's eye view, shows the whole plot and how the building, the driveway and the landscape sit on it.

A single villa is usually covered by a few views. A township or a gated community needs more: the entrance, the clubhouse, the main streets, the typical buildings and an aerial view of the master plan. If you are unsure, send the site plan and we suggest a list.

What we need from you

The drawings decide how accurate the render can be. A site plan and elevations are the minimum. Where a detail is not drawn yet, we ask before we model it.

  • Site plan, floor plans, elevations and sections: CAD or PDF
  • A SketchUp, Revit or 3ds Max model, if the architect has one
  • The external material and colour schedule, or references
  • The landscape plan, if there is one
  • Photographs of the site and of what surrounds it
  • The list of views, and where each image will be used

What decides the price

3D exterior rendering is quoted per view. The charge depends on the size and complexity of the building, the amount of detail in the facade, and how much landscape and surrounding has to be built around it. An aerial view of a large site costs more than an eye-level view of one house, because far more has to be modelled. Further views of a building we have already modelled cost less than the first.

The quote lists the number of views, the rounds of changes, the delivery size and the schedule. For how per-view charges work across interiors and exteriors, read 3D rendering cost in India.

Exterior render, 3D elevation and 3D exterior design

These terms overlap. A 3D elevation is the front or street face of a building, shown straight on or at a slight angle. An exterior render is any outside view, including angled perspective views, garden views and aerial views. If you only need the front view of a house or a commercial building, see 3D elevation rendering.

People also search for 3D exterior design. We do not design the outside of a building. An architect designs it, and we render that design accurately. We can show the same design in different materials or colours, so that you and the architect can compare them.

How it runs

  1. 01

    Brief

    You send the drawings, photographs of the site and the views you want.

  2. 02

    Plain 3D model

    We build the building and the plot in 3D, without materials.

  3. 03

    Camera approval

    You choose the camera positions on plain grey previews.

  4. 04

    Materials and landscape

    Facade finishes, planting, sky and lighting are added, and you review them.

  5. 05

    Final images

    The finished exterior views are delivered at the size agreed in the quote.

Questions

How much does 3D exterior rendering cost in India?

Per view. An eye-level view of one house is at the lower end of the work. An aerial view of a large site with its landscape is at the upper end. Send the drawings and the list of views for a quotation.

What is a 3D perspective view of a building?

It is a still render of the building seen from an angle, so that two sides are visible and the building has depth. Buyers also call it a building 3D view. It is the most common kind of exterior render.

Can you make a bird's eye view of a township or a master plan?

Yes. We need the master plan with the plot and road layout, the building types and the landscape plan. A large site takes more modelling, so an aerial view is priced on the area and the detail shown.

Can you design the exterior of my house?

No. We render a design that an architect or a designer has drawn. If the outside of the house is not designed yet, that has to come first.

Can you render from SketchUp, Revit or AutoCAD files?

Yes. We work from AutoCAD drawings, PDFs, and SketchUp, Revit or 3ds Max models. A model from the architect saves modelling and reduces the chance of a mistake.

Can the real surroundings of the site be shown?

Yes. Send photographs of the site and of what is around it. We model the road, the neighbouring buildings and the trees in simple form, so the setting is right.

How long does an exterior render take?

It depends on the size of the building, the number of views and how quickly the previews are approved. The schedule is written in the quote before work starts.

Keep going

Get in touch

Send the site plan and the elevations, and tell us which views you need. A quote and a schedule follow.