Location 3D Rendering in Ahmedabad
Back to top

3D rendering for Ahmedabad architects and developers, from Mumbai

Start a project

We work from one studio in Prabhadevi, Mumbai, and have no office in Ahmedabad. Meetings are video calls, and drafts are sent as shared review links.

Location

We make 3D renders for architects and developers in Ahmedabad from our studio in Mumbai: bungalow elevations, apartment views, showrooms and offices. We have no Ahmedabad office and no Ahmedabad project to show.

Ahmedabad has a strong architecture culture and plenty of 3D visualisation studios of its own. We do not claim to know the city better than they do. What we offer is careful work from drawings, drafts you approve before anything is finished, and stills, films and AI re-lighting from one in-house team. This page covers what is built in the city, what architects usually ask of a render, pricing and remote working.

What we do here

  • 01

    Bungalow elevations

    The front and corner views of a bungalow or a row house, by day and at night. See 3D elevation rendering.

  • 02

    Apartment views

    Tower exteriors and interior views of each flat type for a residential scheme.

  • 03

    Showrooms and offices

    Street views of a commercial building and interior views of the showroom or office floor.

  • 04

    Presentation views for architects

    Views composed for a client presentation or a competition, following the drawings exactly. See architectural visualisation.

  • 05

    Day-to-night versions

    The approved elevation shown again in evening and night light, re-lit with AI.

From the studio

Homes and interiors rendered for clients elsewhere, since we have no Ahmedabad work yet.

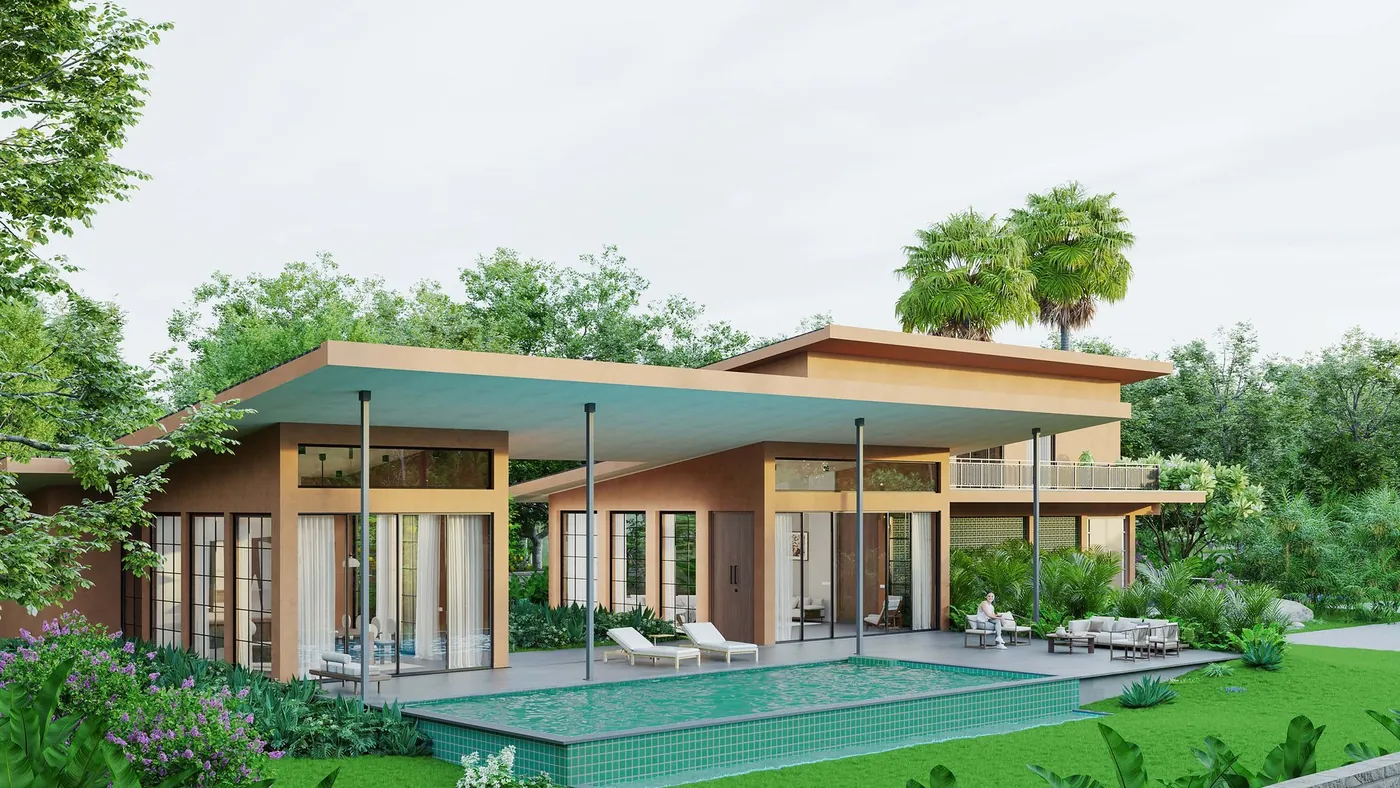
Villa Mehr exterior with pool, Alibaug, 3D architectural render Villa MehrArchitectural rendering & visualisation
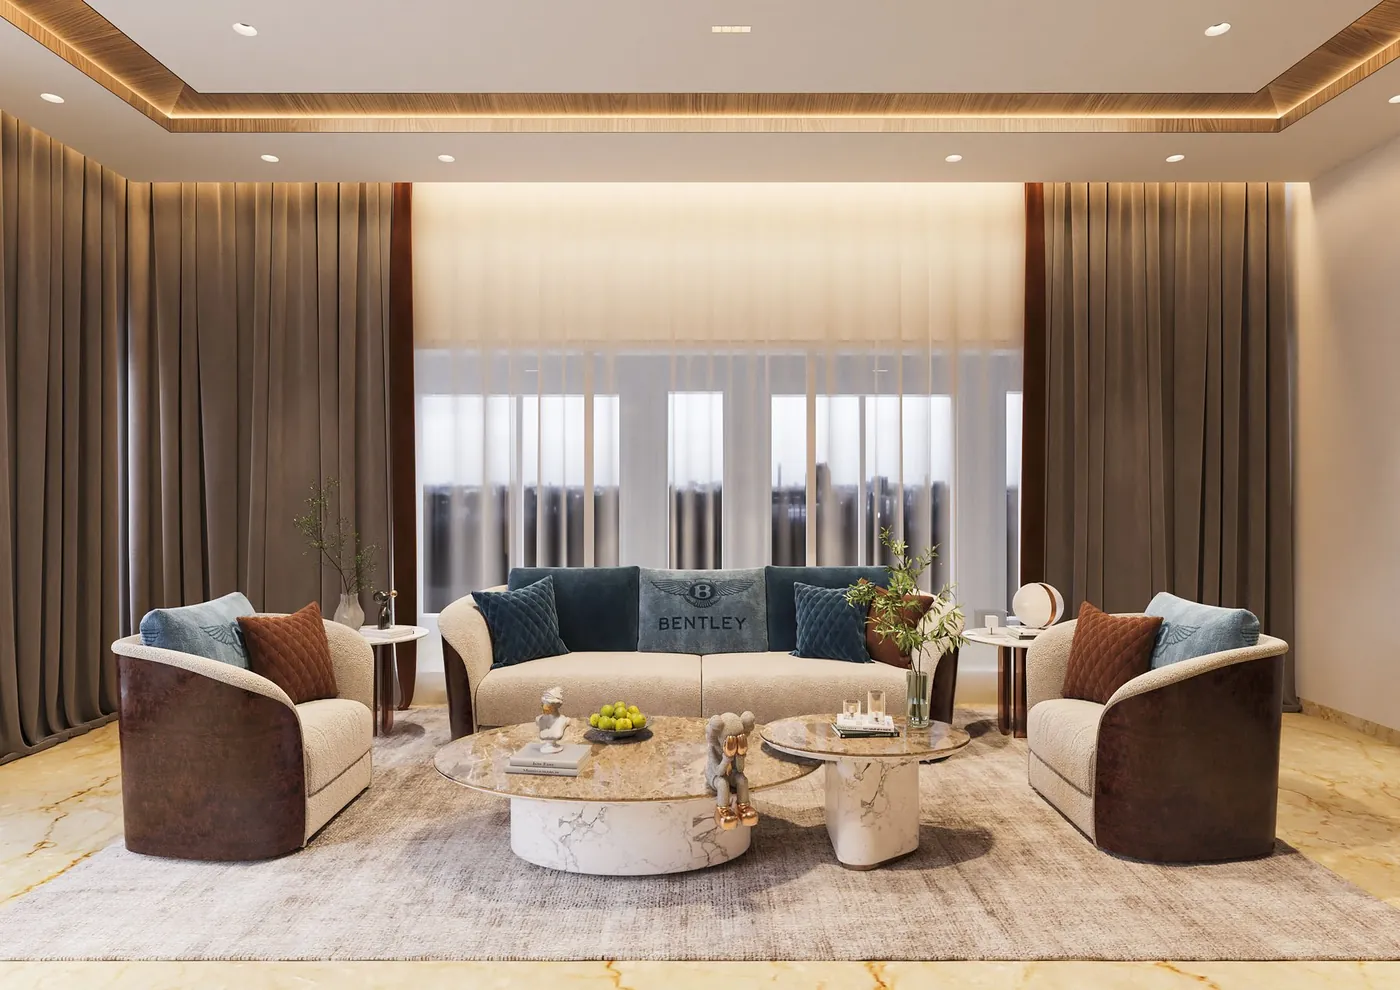
A lounge in an Aurum private home, 3D interior render Private Homes — AurumInterior rendering & visualisation
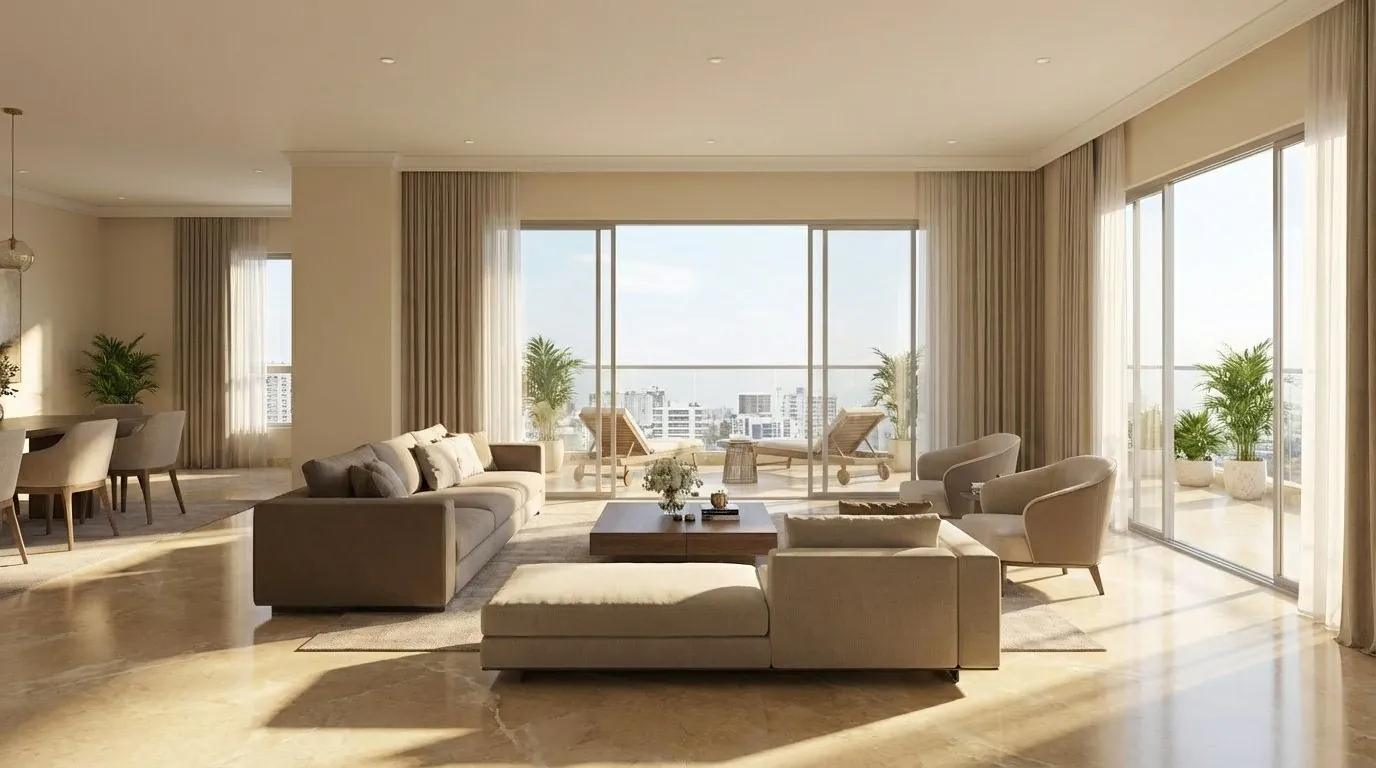
Living room of a luxury apartment by day, interior visual for Arkade Builders Luxury Apartment — Arkade BuildersInterior ideation

What is built in Ahmedabad and Gandhinagar

The city has grown westwards. SG Highway, Sindhu Bhavan Road, Thaltej, Bopal, South Bopal and Shela hold many of the new apartment towers, and the same roads carry showrooms, offices and restaurants in commercial buildings. Many families here prefer a bungalow or a row house to a flat, so low-rise schemes and individual bungalows remain a large part of what architects design. Near Gandhinagar, GIFT City adds office and residential towers of a different scale.

Developers in Gujarat call a project a scheme, and a bungalow scheme is often sold from a site office with one sample house. The renders show the other house types and the finished street, which the sample house cannot.

What architects here ask of a render

Ahmedabad is home to well-known schools of architecture and design, and to many practising architects who care how their buildings are drawn. An architect's render has a different job from a sales image. It has to show the proportions, the materials and the light as designed, with nothing added to make it prettier. Exposed concrete, brick, stone and deep shade are common in the city's architecture, and they are easy to get wrong.

We start with a plain model with no materials, so the architect can check the massing and the camera before anything else. Materials and light follow. We do not alter the design to suit the picture. See our page for architects.

The bungalow elevation, day and night

For a bungalow, the owner decides on the elevation. They want to see the house from the road, at the corner if it is a corner plot, with the compound wall, the gate and the car in the porch. They also want to see it at night with the lights on.

We render the day view first. Once it is approved, the same view is re-lit for evening and night with AI, so the design stays identical. In the hot months the sun is harsh, and we set the daylight so that the shade from overhangs and screens is visible.

How we charge for renders on Ahmedabad projects

Renders are quoted per view. For a single bungalow the set is small: the elevation, a corner or aerial view, and the interior views the owner wants. For a scheme of many identical houses, one house type is modelled and repeated along the street, so the street view costs less than the count of houses suggests. Films are quoted per project with the length stated.

Some architects are weighing a studio against AI rendering tools used in their own office. For early options, a tool can be enough. For the image that goes to the client or the buyer, the design has to be modelled accurately. Our guide on AI rendering and 3D rendering explains where each fits.

Working together between Ahmedabad and Mumbai

The brief is taken on a video call, with the drawings and your references on screen. The quote and schedule follow in writing. Drafts are sent as review links. Architects usually mark up the draft directly, and we follow the markup. A call at each stage is available if you prefer to talk it through. We do not travel to Ahmedabad for meetings, and you are welcome at the studio in Prabhadevi if you are in Mumbai.

Questions

How much do 3D rendering services cost in Ahmedabad?

Renders are quoted per view, after we see the drawings. The price depends on the size of the building, the detail of materials and landscape, and the number of changes. Films are quoted per project.

Are you a 3D visualization company in Ahmedabad?

No. We are a 3D visualisation studio in Mumbai, with one office in Prabhadevi. We work with Ahmedabad architects and developers remotely.

Why would an Ahmedabad architect use a studio in Mumbai?

Only if the work suits you. We show plain drafts first, follow the drawings exactly, and can deliver stills, a film and day-to-night versions from one team. If you want someone who can come to your office, choose a local studio.

Can you render a bungalow from AutoCAD plans and elevations?

Yes. Plans, elevations and a section are enough to model the house. Material references and photographs of the plot and the road help us finish the view.

Can the elevation be shown at night?

Yes. Once the day view is approved, we re-light the same view for evening and night with AI. The building, the planting and the camera stay the same.

Do you follow the architect's design exactly?

Yes. We model from your drawings and ask when something is unclear. We do not change proportions, openings or materials to improve the picture.

Can we review drafts on a call?

Yes. Every draft is sent as a review link, and we can go through it together on a video call at each stage.

Keep going

Get in touch

Send the plans, the elevations and a note on the views you want, and we will quote from Mumbai.