Location 3D Rendering in Mumbai
Back to top

3D rendering in Mumbai from a studio you can visit in Prabhadevi

Start a project

Our studio is in Prabhadevi, Mumbai, and it is our only office. Mumbai developers, architects and interior designers can meet us there, with drawings and samples in hand.

Location

We make 3D renders for projects in Mumbai: interior views of flats, 3D elevations of towers and aerial views of a plot in its street. You can brief us in person at the studio in Prabhadevi, or over a call.

Much of what gets built in this city is sold or approved before it exists. A redevelopment tower goes on sale from a brochure, a flat interior is approved from a set of views, and an office fit-out is signed off from a presentation. We are a 3D rendering company in Mumbai that makes those pictures from your drawings. One team of seventeen does the modelling, the rendering, the films and the AI work in-house.

What we do here

  • 01

    Interior views of flats

    Living room, kitchen, bedrooms and bathrooms of a 1BHK, 2BHK or 3BHK, made from the builder's floor plan or the designer's layout. See 3D interior rendering.

  • 02

    Elevations and tower views

    The building from the street, from the podium and from the air, by day and at dusk. See 3D exterior rendering.

  • 03

    Meetings at the studio

    Come to Prabhadevi with the drawings and the material samples. Some decisions are quicker when everyone looks at the same screen.

  • 04

    Day, golden hour and night

    A finished view can be re-lit with AI for three times of day. Nothing else in the room changes.

  • 05

    The model is used again

    Once the flat or the tower is modelled for stills, the same model can be used for an interactive walkthrough, a film or a 360° tour.

From the studio

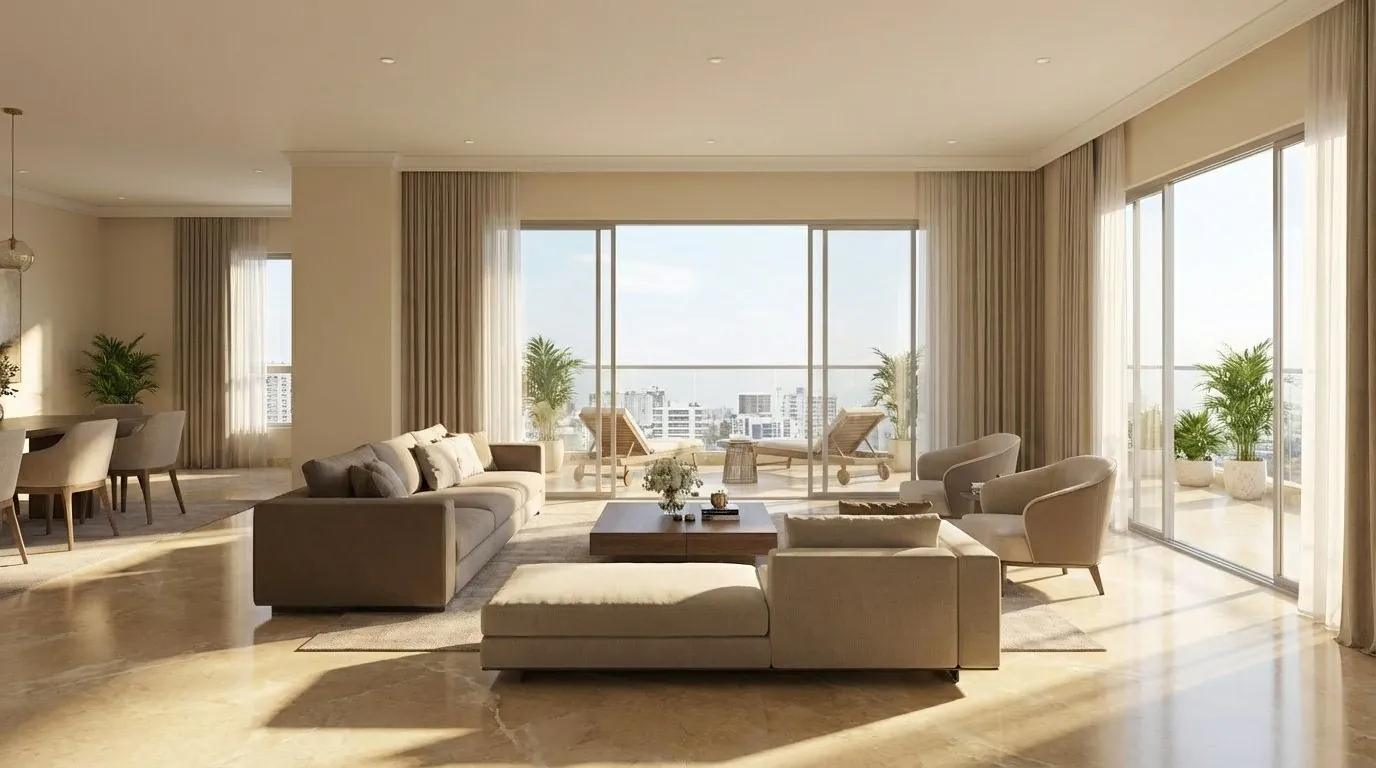
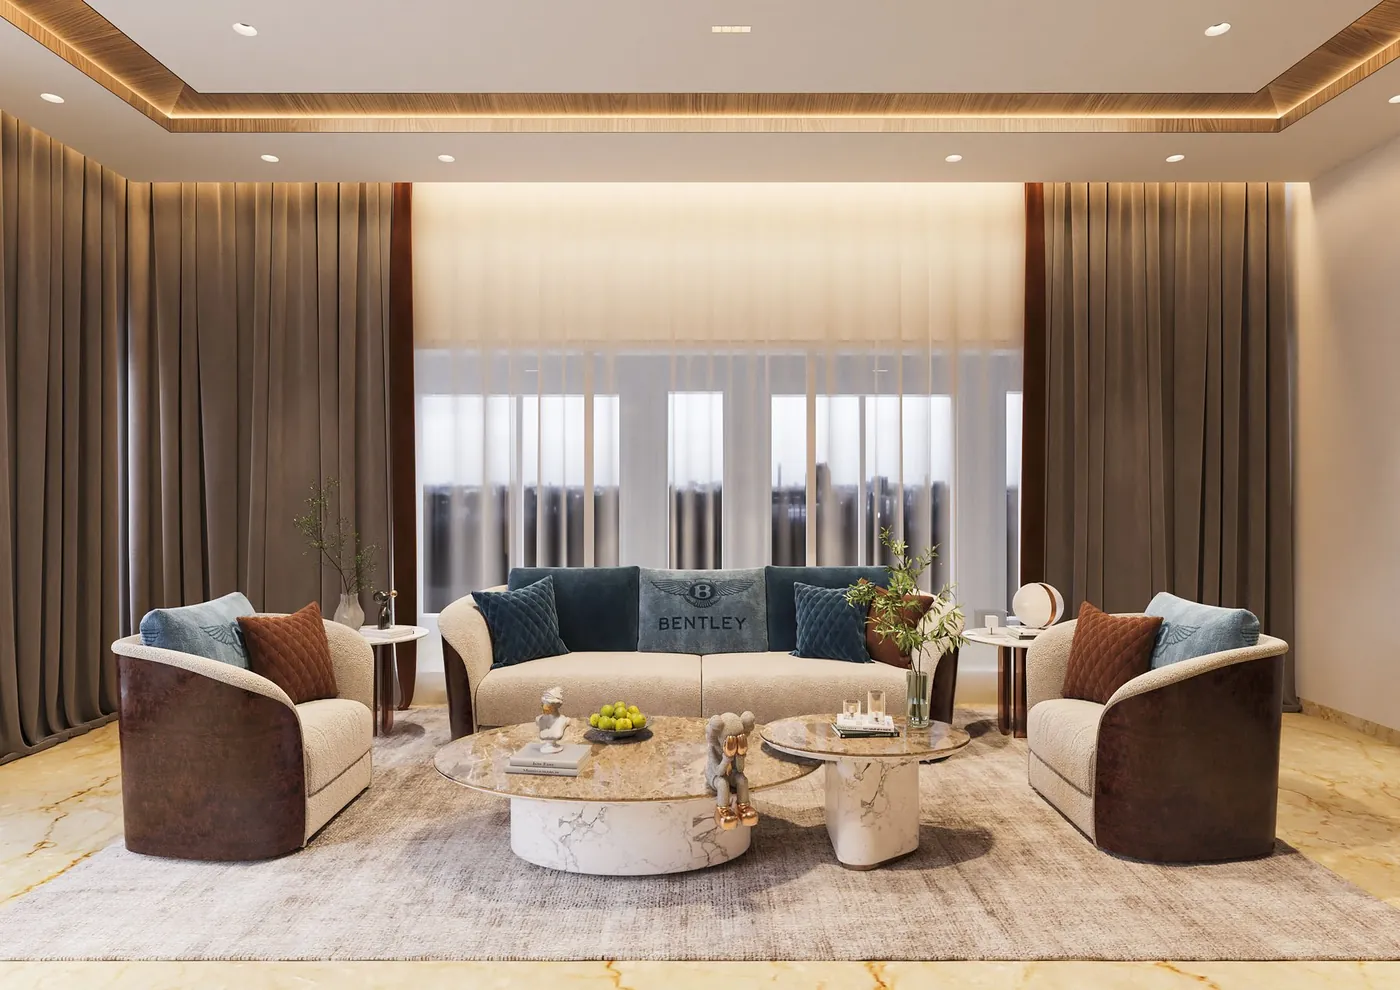
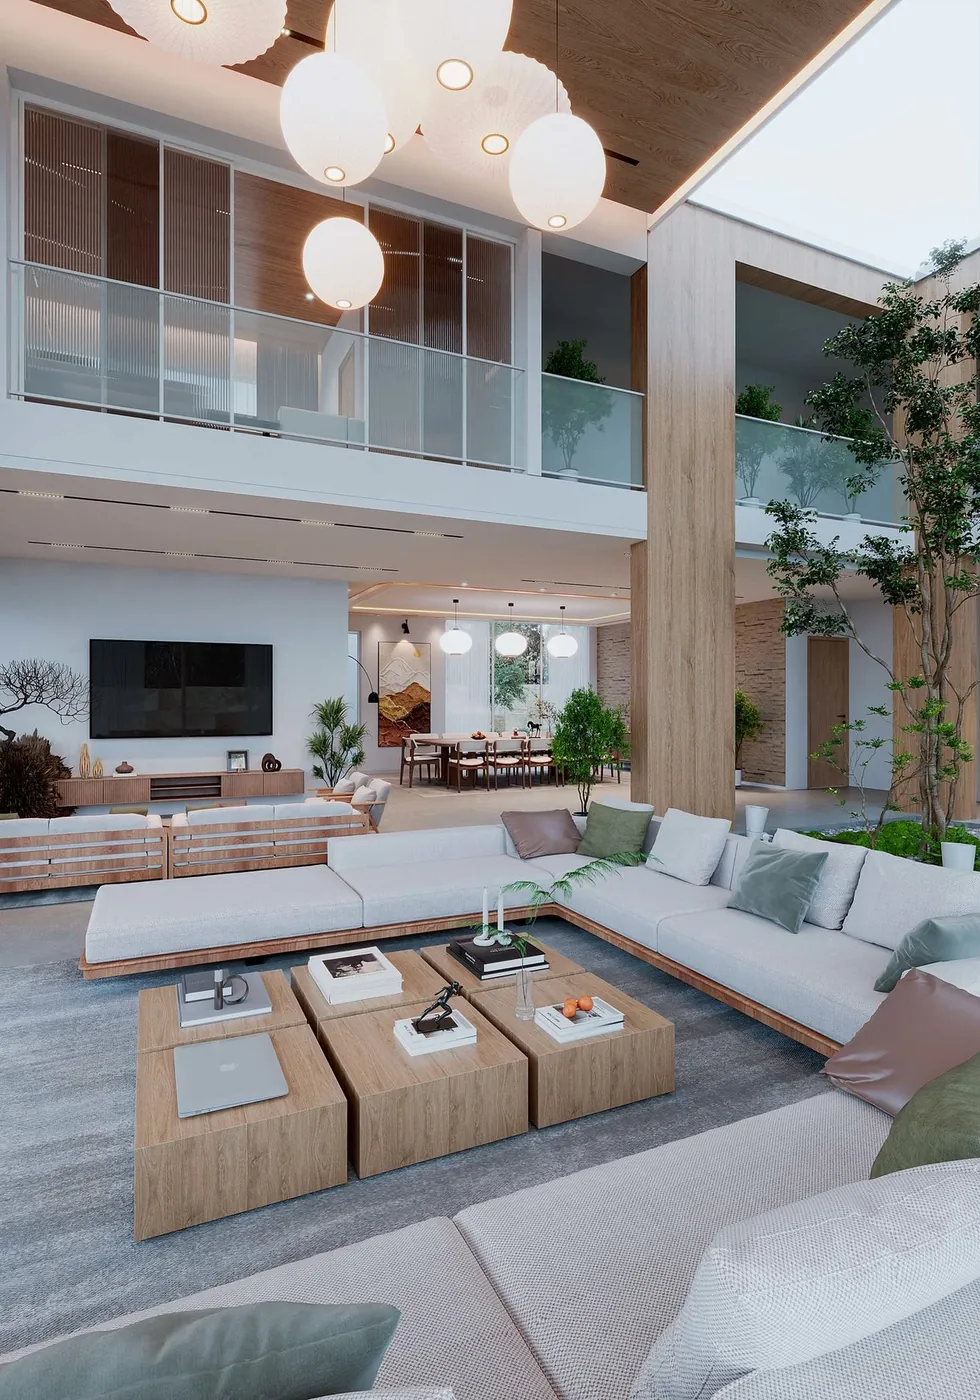
Interiors and homes we have visualised, including an apartment for Arkade Builders.

Living room of a luxury apartment by day, interior visual for Arkade Builders Luxury Apartment — Arkade BuildersInterior ideation
A lounge in an Aurum private home, 3D interior render Private Homes — AurumInterior rendering & visualisation
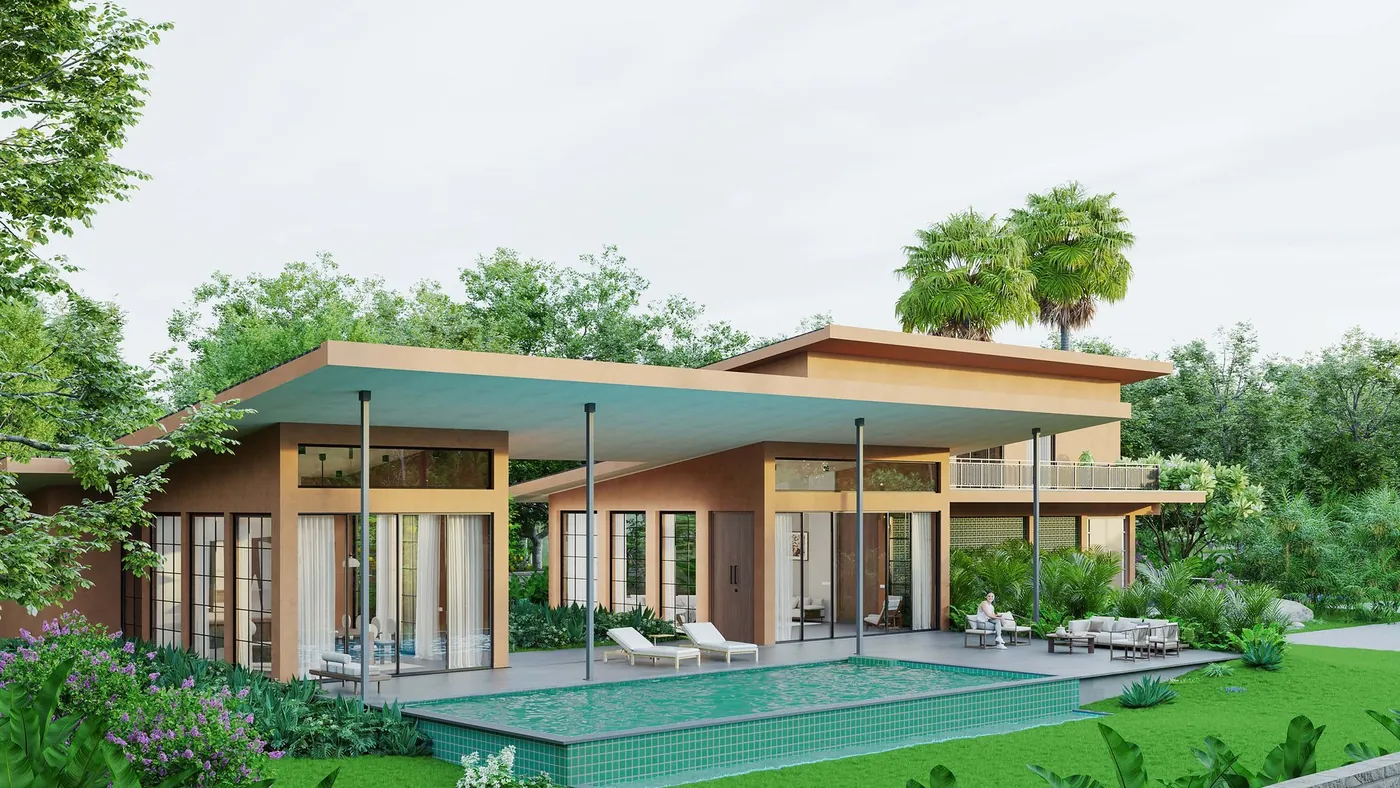
Villa Mehr exterior with pool, Alibaug, 3D architectural render Villa MehrArchitectural rendering & visualisation

What gets rendered in Mumbai

Land in Mumbai is scarce, so much of the new housing comes from redevelopment. An old building or a housing society is taken down and a taller tower goes up on the same plot. The plots are tight, the flats are compact, and the amenities sit on a podium above the parking or on the roof. A render has to show all of that honestly: the tower between its neighbours, the real width of the road, the size of a bedroom with a bed in it.

The former mill lands of central Mumbai, around Lower Parel, Worli and our own neighbourhood of Prabhadevi, now hold many of the city's tall residential and office towers. The western and central suburbs add society redevelopments and larger projects on old industrial plots. Interior designers here work mostly on flats, where storage is planned to the centimetre.

Compact flats need honest views

A 3D view of a small room can mislead. A very wide lens makes a compact 2BHK look like a hall, and the buyer feels the difference on the first site visit. We set the camera at eye level, with a lens close to what a person sees, and we model furniture at its real size. If a double bed leaves a narrow gap to the wardrobe, the view shows that gap.

For developers, this keeps the brochure close to the flat that is handed over. For interior designers, it means the client approves the room they will actually get.

Where the images are used

Tell us where each image will appear before we start, because the size and the crop follow from it. In Mumbai that usually means a brochure, a hoarding near the site, the sales office wall, a property portal and the pictures forwarded on WhatsApp by channel partners, the brokers who sell on a developer's behalf.

Advertisements for a registered project carry its MahaRERA registration details. We leave clear space in the composition for that line and for your logo. Final sizes are agreed in the quote.

How 3D rendering charges are worked out

Stills are quoted per view. What a view costs follows from three things: how much of the flat or the building has to be built in 3D, how closely the materials and furniture must match a specification, and how many rounds of changes the quote allows for. Once a flat is modelled, further views of it need less work than the first, so a set of views of one flat comes to less per view than one view each of several flats.

Some buyers ask for a price per sq ft. That unit suits construction and interior execution. A render is priced by the number of views and the detail in them, so we quote per view and state the count in the quotation. Our guide to 3D rendering cost in India explains each unit and what a quotation should list.

Meeting us in Prabhadevi

Prabhadevi is in central Mumbai, between Dadar and Worli. A first meeting at the studio is useful when the project is large, when several people need to agree on the views, or when you want to bring material samples so that we match the stone, the veneer and the fabric.

After that, most of the work runs on shared review links, where you mark comments on each draft. Clients who prefer not to travel across the city do the whole project over video calls.

Questions

How much does 3D rendering cost in Mumbai?

It is quoted per view, after a brief. What you pay depends on the amount of modelling, the detail in each view and the changes allowed for. Send the drawings and the list of views and we send a quotation.

Where is your 3D rendering studio in Mumbai?

The studio is in Prabhadevi, in central Mumbai, between Dadar and Worli. It is our only office. Write to us before you come so that the right people are there for the meeting.

Can you make a 3D design view of a 3BHK flat in Mumbai from the floor plan?

Yes. A floor plan with dimensions is enough to begin. We ask for the ceiling height, the window positions and the finishes, and we check the sizes of the furniture you plan to use.

Who uses your 3D visualization services in Mumbai?

Interior designers, developers and architects. Interior designers order views room by room to get a design approved. Developers order views of each flat type for the brochure. Architects order elevations and views for presentations.

Do we have to come to the studio?

No. A meeting at the studio is useful for a large project, but many Mumbai clients brief us on a video call and review every draft on a shared link.

Which files can you work from for a redevelopment project?

The architect's drawings in CAD or PDF are the usual starting point, and a SketchUp, Revit or 3ds Max model saves time if one exists. Photographs of the plot and the street let us draw the surroundings as they are.

How long does a set of renders take?

It depends on the number of views, the detail and how quickly drafts are approved. The schedule is written in the quote, so you know the dates before work starts.

Can one view be shown by day and at night?

Yes. Once a view is approved, we re-light it with AI for golden hour and for night. The flat, the furniture and the camera stay as approved. See day-to-night renders.

Keep going

Get in touch

Send the drawings and the views you need, or ask for a time to meet at the studio in Prabhadevi.