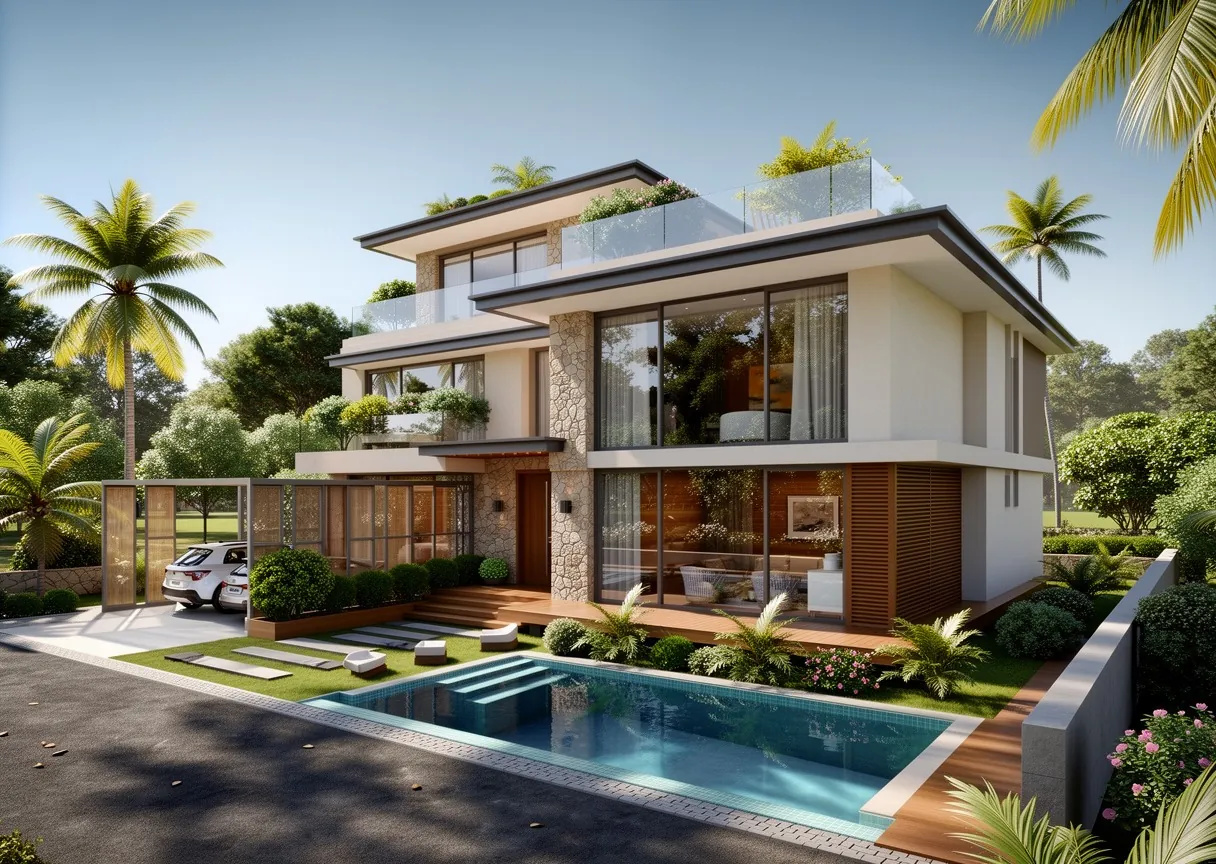
Location 3D Rendering in Bengaluru
Back to top

3D rendering for Bengaluru gated communities, villas and offices

Start a project

Our one studio is in Prabhadevi, Mumbai, and we have no Bengaluru office. Briefs are taken on video calls, and every draft is reviewed on a shared link.

Location

We make 3D renders, walkthroughs and web tours for Bengaluru projects from our studio in Mumbai. We have no office in Bengaluru and no project there yet. The work is briefed on a call and reviewed on a link.

Many home buyers in Bengaluru work in technology and research a project thoroughly online before they visit. Many others buy from another city or another country. That shapes what a developer needs: pictures that hold up on a laptop screen, and walkthroughs and tours that run in a browser. This page covers what is built in the city, which formats suit its buyers, how the work is priced and how it runs from Mumbai.

What we do here

  • 01

    Community master plan views

    Aerial views of a gated community: the blocks, the clubhouse, the courts, the gardens and the trees.

  • 02

    Apartment and villa interiors

    Views of each home type for the brochure and the project website.

  • 03

    Workplace interiors

    Views of an office floor, a reception or a cafeteria, to agree a design before fit-out. See 3D interior rendering.

  • 04

    Walkthroughs in a browser

    A real-time walkthrough streamed to a web browser, so a buyer in another city can move through the home. See interactive walkthrough.

  • 05

    Tours that open from a link

    A click-through 360° rendered tour of an unbuilt apartment, opened on a phone.

From the studio

Residential and real-time work of the kind a Bengaluru project needs, made for clients elsewhere.

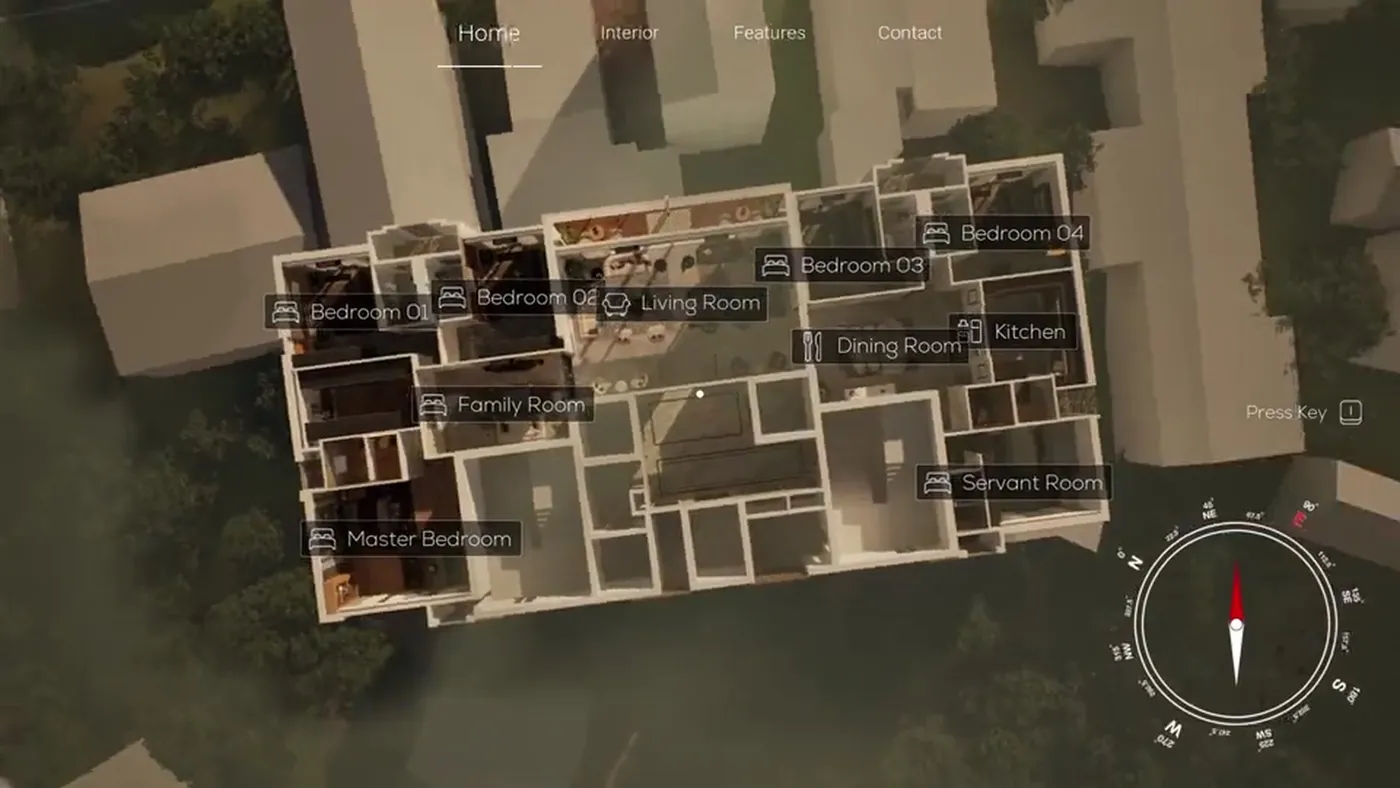
Dollhouse overview from the interactive real-time walkthrough Interactive WalkthroughReal-time configurable architectural walkthrough
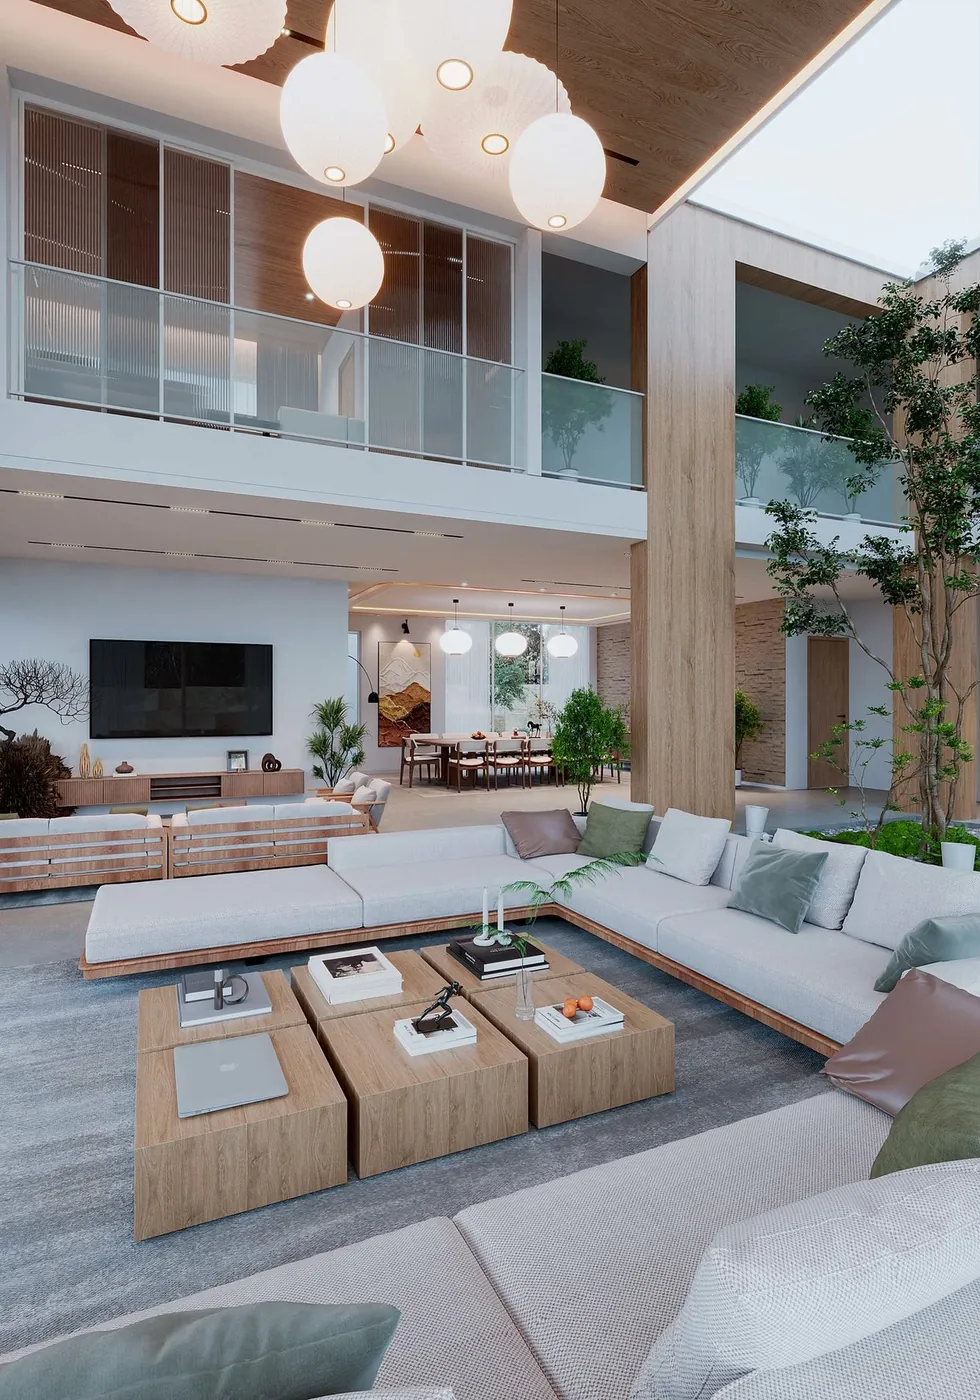
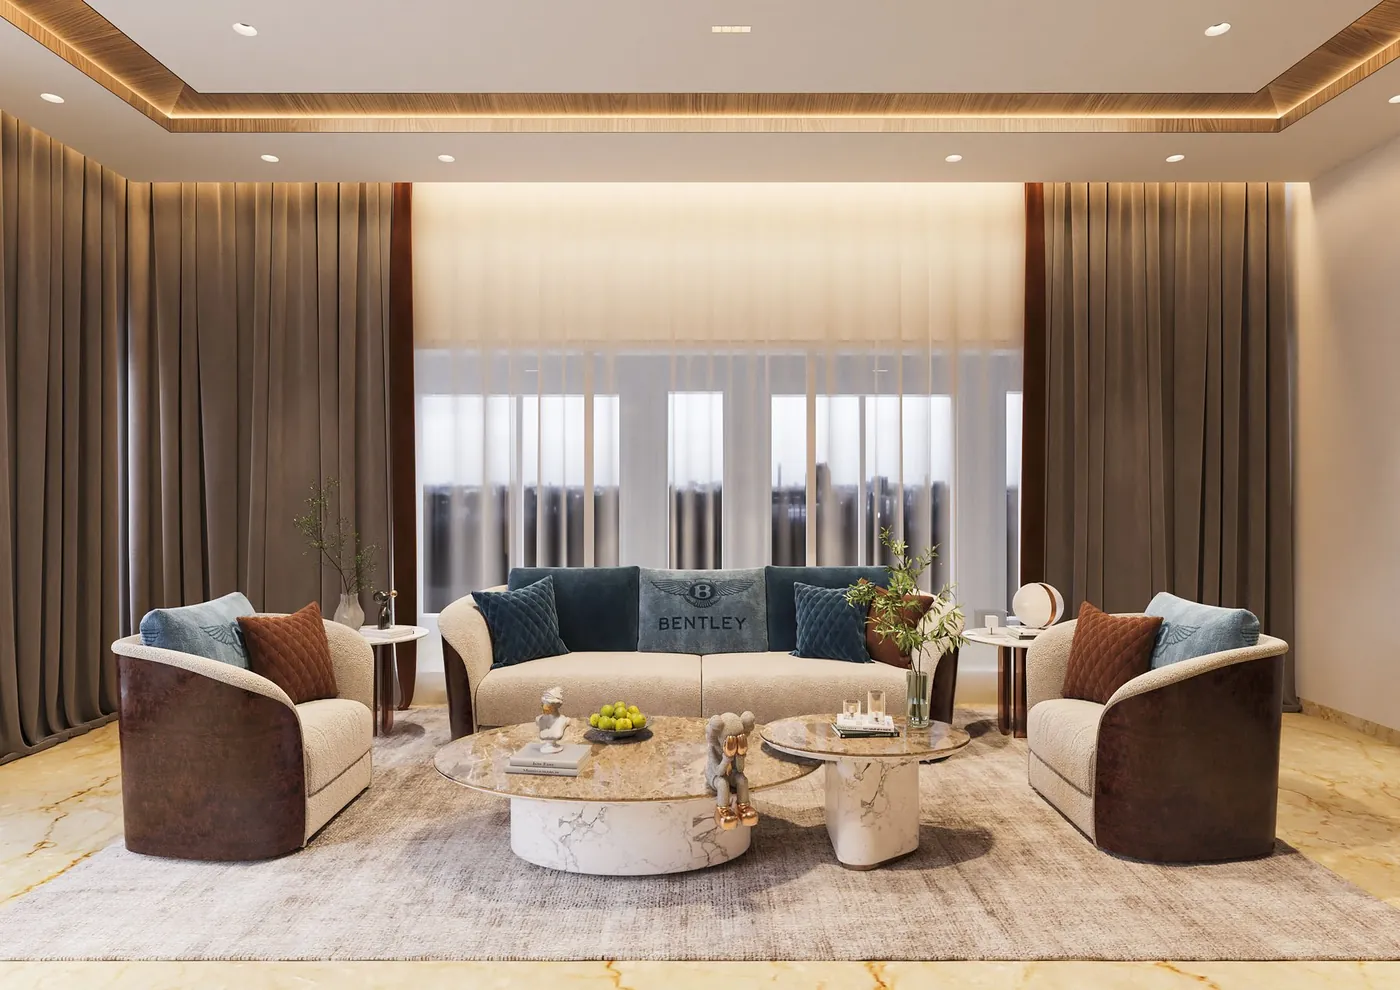
A lounge in an Aurum private home, 3D interior render Private Homes — AurumInterior rendering & visualisation
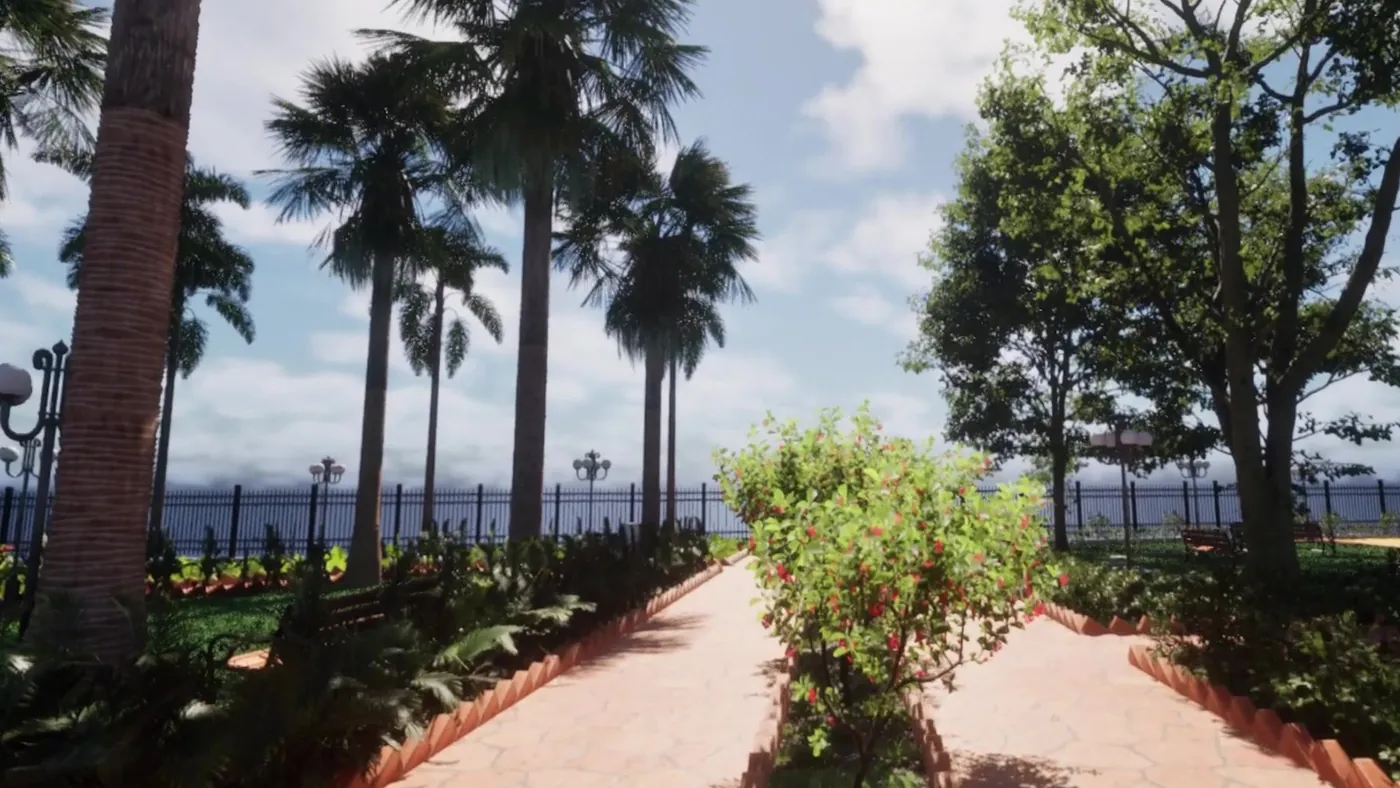
Garden entry from the outdoor VR walkthrough Garden WalkthroughOutdoor architectural vr & seaside landscape
Aerial view of a contemporary villa at Sogao, Alibaug Piramal Peninsula — Sogao, AlibaugGated community ideation

What gets built along Bengaluru's tech corridors

Housing in Bengaluru has followed the technology parks. Whitefield, the Outer Ring Road, Sarjapur Road and Electronic City in the east and south, and Hebbal and the road to the airport in the north, are lined with large gated apartment communities. Each has many blocks around a clubhouse, sports courts and gardens. Further out, around Devanahalli and off Sarjapur Road and Kanakapura Road, developers build villa communities and plotted layouts.

The same corridors hold the offices. Technology firms fit out whole floors and campuses, and their architects and interior designers need views of the workplace to get a design approved by teams that may sit in several countries.

Landscape is part of the product

Bengaluru is known for its trees and its mild weather, and communities here are sold on open space: a central garden, a tree-lined walking track, balconies that are used through the year. In a render of a Bengaluru project the landscape takes as much work as the buildings.

We ask for the landscape architect's plan and plant list, and model the planting that is specified. A generic lawn with palm trees would not match what is planted or what buyers expect.

Buyers who research online and buy from afar

A buyer comparing several communities will open all their websites side by side. Still renders are expected. What adds information is being able to walk through the home. An interactive walkthrough can be streamed to a web browser, so the buyer moves through the apartment freely without installing anything. A 360° rendered tour does a simpler version of the same job on a phone.

For buyers who live abroad, the website is the site visit. See virtual site visit for how developers set this up, and our guide to choosing between a film, an interactive walkthrough, VR and a 360° tour.

How the price is counted for Bengaluru work

Still renders are quoted per view. A walkthrough film is quoted per project with its length stated. An interactive walkthrough is quoted per project and depends on how many homes and how much of the community are built in real time, how many finishes can be changed, and whether it is streamed to the web. A 360° rendered tour is counted per viewpoint.

Send the master plan and the unit plans and tell us which formats you are considering. We send a quote for each so you can compare.

Remote from the start: how it runs

Many teams in Bengaluru already work with colleagues in other cities, and a project with us runs the same way. The brief is a video call with the drawings shared on screen. The quote and schedule come in writing. Each draft is a review link, and comments are marked on the image so that none is lost in a message thread. Calls are held at each review stage if you want them. If you are in Mumbai, you can visit the studio in Prabhadevi.

Questions

What do 3D rendering services cost in Bangalore?

Stills are quoted per view, films and interactive walkthroughs per project, and 360° tours per viewpoint. The price depends on how much is modelled and the detail. We quote after seeing the drawings.

Are you a 3D visualization company in Bangalore?

No. We are a 3D visualisation studio in Prabhadevi, Mumbai, and that is our only office. Bengaluru projects are handled online from the brief to the final files.

Have you done projects in Bengaluru?

Not yet. We show residential interiors, a villa community in Alibaug and a real-time interactive walkthrough on this page, so you can judge the work for yourself.

Do you offer 3D walkthrough services in Bangalore?

Yes, from Mumbai. We make walkthrough films, and real-time interactive walkthroughs in Unreal Engine that run on a PC or touchscreen, in a VR headset or streamed to a browser.

Can buyers open the walkthrough on our website?

Yes. An interactive walkthrough can be streamed to a web browser using pixel streaming, which runs the walkthrough on a server and sends the picture to the buyer's screen. A 360° tour embeds directly in a web page.

Can you render office interiors?

Yes. We render workplace interiors from the designer's layout, ceiling plan and material list, so the design can be approved before fit-out begins.

Which file formats do you accept?

AutoCAD drawings, PDFs, and SketchUp, Revit or 3ds Max models. An up-to-date Revit model from the architect reduces the modelling we have to do.

Keep going

Get in touch

Send the master plan and the unit plans, and tell us which formats you are weighing up. We send a quote for each.