Who it is for Architects
Back to top

3D rendering services for architects views and films of your own design

Start a project

You design the building. We make the images of it, from your model or your drawings, for a client presentation or a competition entry.

Who it is for

You send your model or your drawings. We send back exterior and interior views, and a film if you need one, that show the design as you drew it. We do not design or redesign anything.

This page is for architects and small practices who outsource visuals for a client presentation, an approval meeting or a competition. It follows a project from concept to completion and says what we make at each stage. 3D rendering for architects depends on reading drawings correctly, so we ask our questions before we model and show you plain previews before any materials go on. The studio is in Prabhadevi, Mumbai.

Where it helps

  • 01

    We work from your model

    SketchUp, Revit and 3ds Max models are used as they are. Where there are only CAD drawings or PDFs, we build the model from them.

  • 02

    The design stays yours

    We do not change proportions, openings or materials. Where a drawing leaves something undecided, we ask you and wait for the answer.

  • 03

    Competition renders

    A small set of views in one consistent look, composed for the boards, in the proportions and size the competition asks for.

  • 04

    Walkthrough films and AI story films

    A walkthrough film of the design, or a short AI-directed film that tells how a finished building came to be.

  • 05

    Light options without a re-render

    An approved view can be re-lit with AI for day, golden hour and night, with the architecture unchanged.

Work in this field

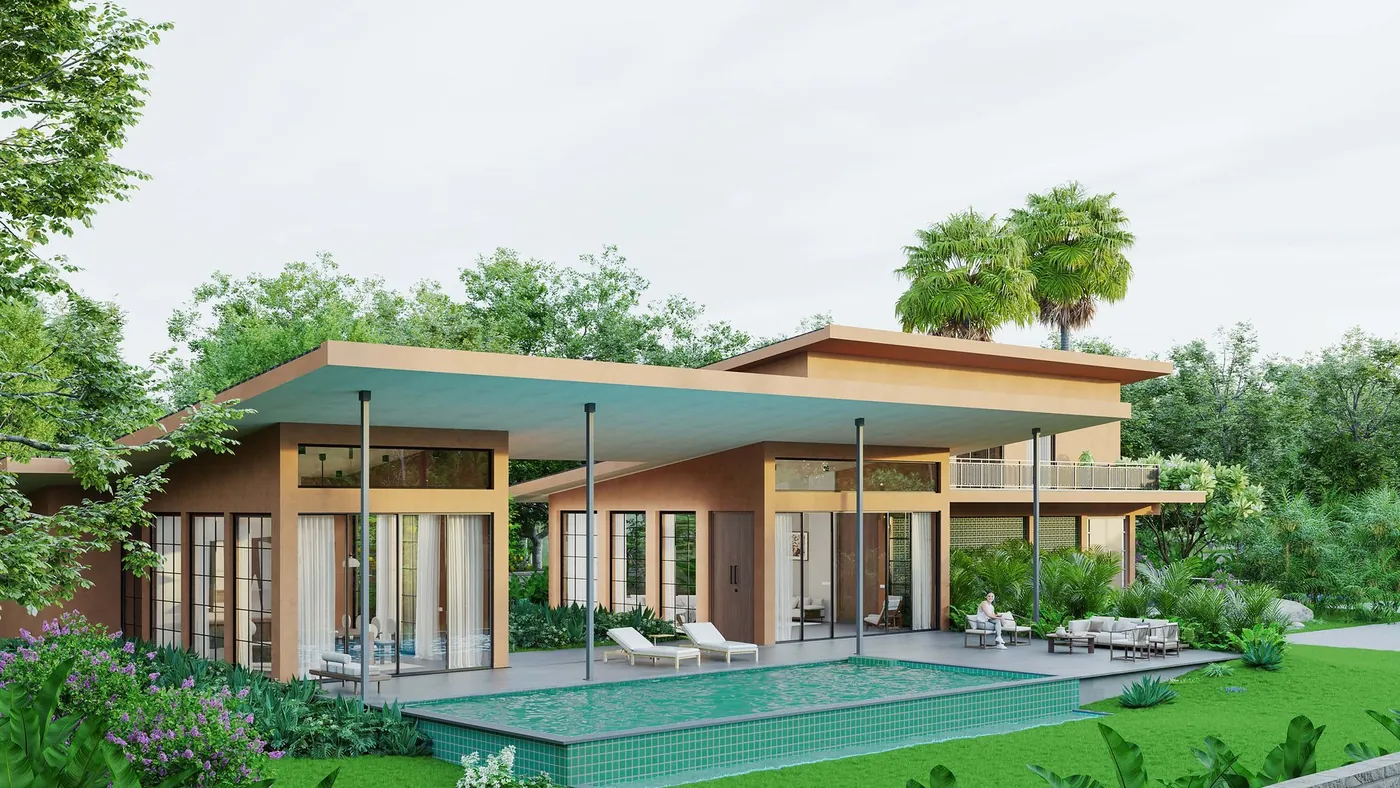
Villa Mehr rendered before construction, a villa community in Alibaug, and an AI film about a real bungalow.

What we make at each stage of a project

Architects come to us at different points. Some need two views for a first client meeting. Some need a full set once the design is frozen. Some have a render from their own team and want it improved.

Your stageWhat you usually needWhere it is explained
ConceptTwo or three exterior views that show massing, material and settingArchitectural visualisation
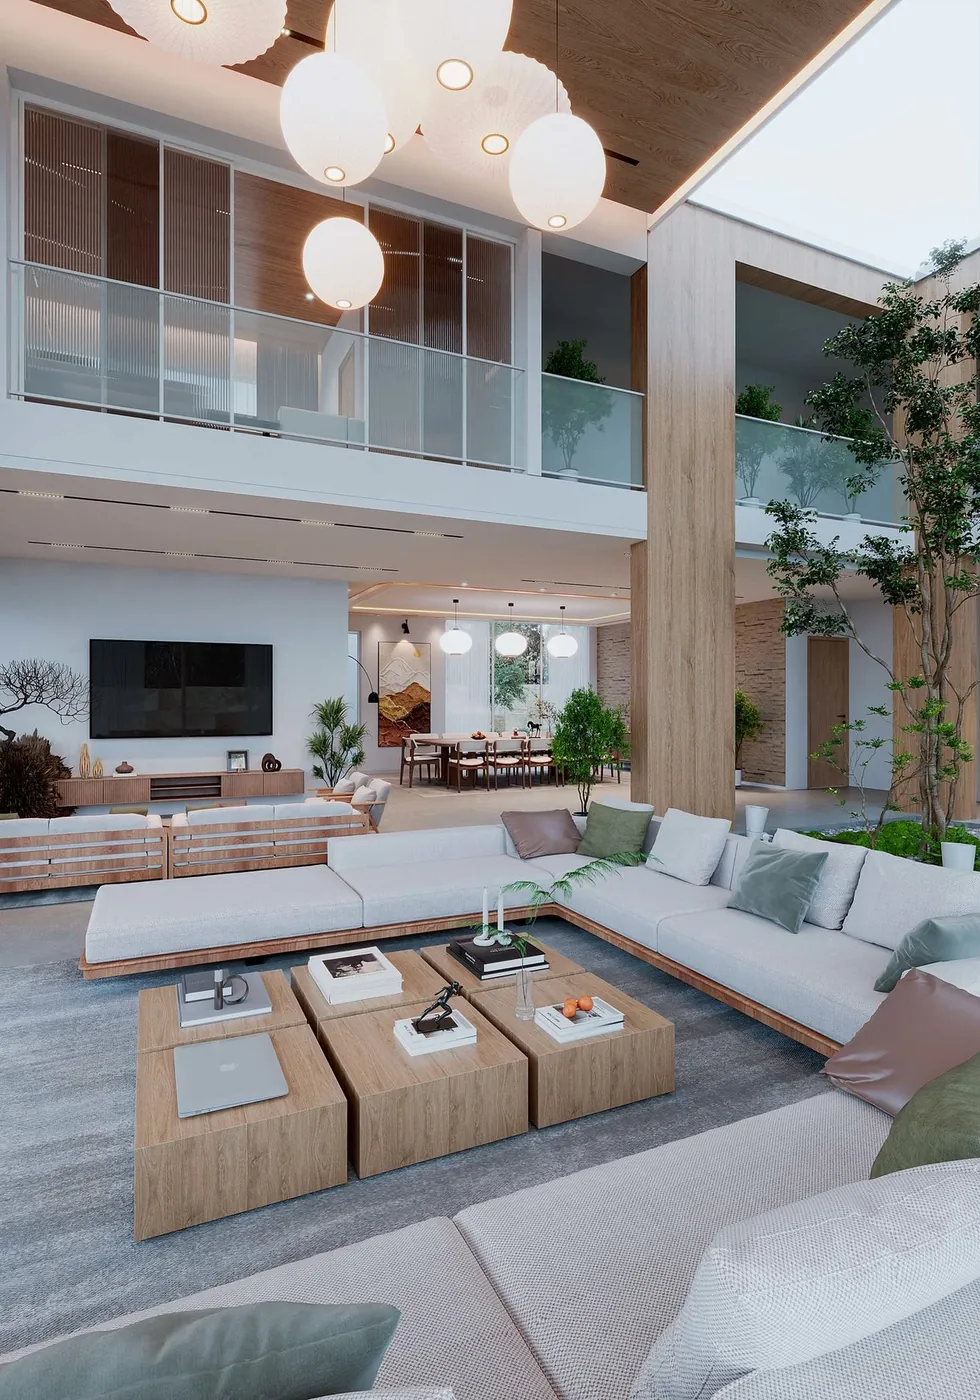
Client presentationExterior and interior views of the developed design3D exterior rendering
CompetitionA small set of views in one look, sized for the boardsFurther down this page
A render your own team madeBetter light and materials without rendering it againAI render enhancement
Materials and lighting sign-offOne view by day, at golden hour and at nightDay-to-night renders
After completionA short film that tells the story of the buildingAI brand films

How we work from your model

If you have a SketchUp, Revit or 3ds Max model, send it as it is. We check it against the drawings and add what a design model normally leaves out: surface materials, planting, furniture, people and light. 3D modeling and rendering for architecture is mostly this second half.

If you have only CAD drawings, PDFs or hand sketches, we build the model. Send plans, elevations and at least one section, so that heights do not have to be guessed. We send our questions as one list and model once you have answered it.

Competition renders and presentation views

A competition entry is read from a few boards, with no presenter in the room. We ask which idea each view must show, for example how the building meets the street or how light enters the main space, and compose the view around it.

A client presentation asks for something else. The client wants to recognise their own brief: their plot, their rooms, the view from their bedroom. These views are more literal and there are more of them. For both, send the deadline and the board or slide format with the brief.

Where your work ends and ours begins

We do not offer architecture. We do not design facades, plan layouts or choose materials for you. If a drawing is unclear, we ask. If something would not work as drawn, for example a stair that does not reach its landing, we point it out and you decide.

We apply the same rule to AI. A tool that redraws an image will move a window or change a railing without telling you. For anything that will be built, we model it accurately first and use AI only on the finished render, for light and mood.

What decides the price

Architectural rendering services are quoted per view, and a film by its length. Three things move the price of a view: whether we receive a usable model or build one from drawings, how much context has to be made around the building, and the number of revision rounds. Further views of one building cost less than the first, because the model is built once.

The quote states the number of views, the revision rounds, the delivery size and the schedule. If a competition date is fixed, send it with the brief, so you know before you commit whether the views fit the dates.

Questions

How much do 3D rendering services for architects cost?

They are quoted per view after we see the drawings. The price depends on whether you send a model, how much context each view shows and the number of revision rounds. Send the model or drawings and the list of views for a quote.

Can you render from my SketchUp or Revit model?

Yes. We work from SketchUp, Revit and 3ds Max models, and from AutoCAD drawings or PDFs when there is no model. A model saves modelling work, which lowers the price per view.

Will you change my design, or design parts of it?

No. We do not offer architecture, facade design or interior design. We visualise the design as drawn. Where the drawings leave something open, we ask you, and you decide.

Will AI replace 3D rendering for architects?

AI tools make a quick mood image, but they change details from one image to the next. A design that will be built needs an accurate model. We use AI after the render, to re-light an approved view.

Can you make a film about a completed building?

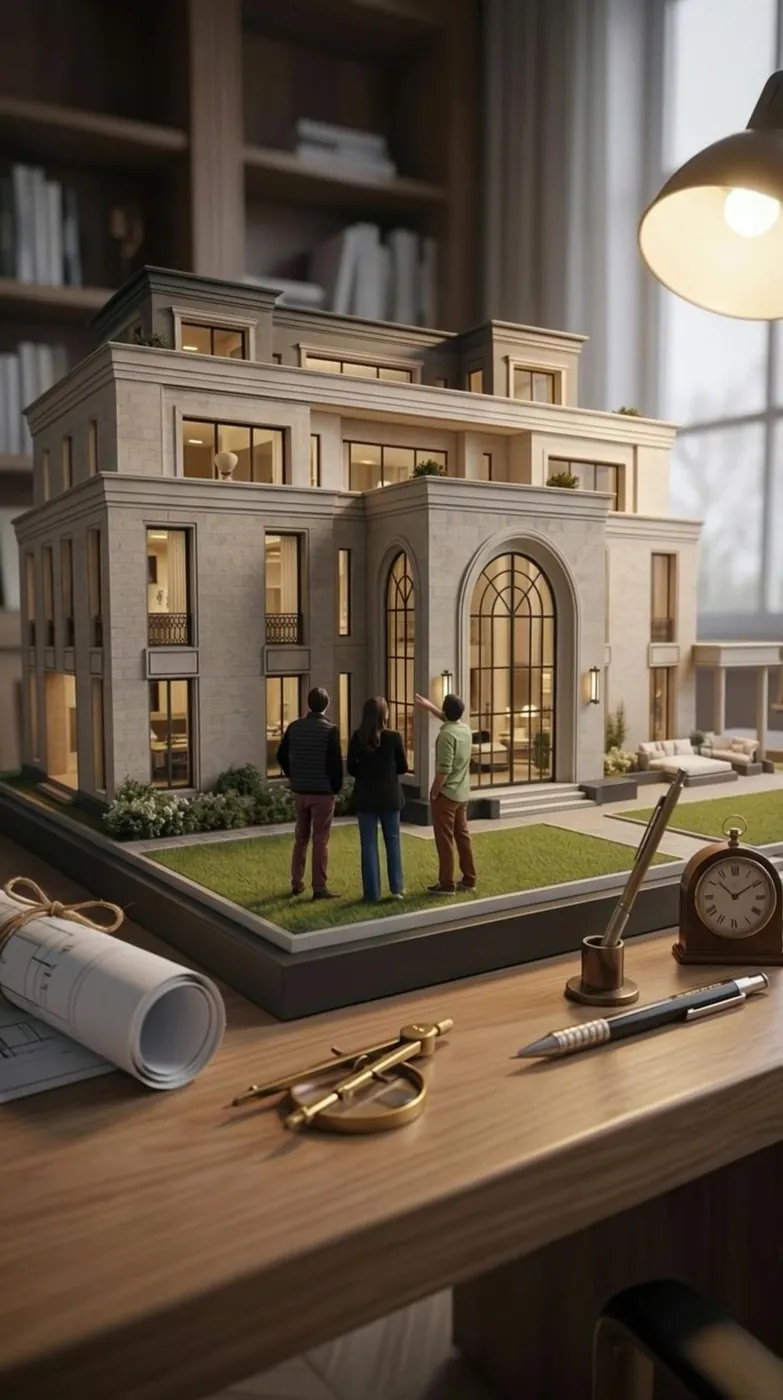
Yes. For ANDDesignCo we made an AI-directed short film that tells the story of a real bungalow, from concept sketch to finished home, in miniature-scale scenes.

Do you work with practices outside Mumbai and abroad?

Yes. Practices elsewhere in India and overseas send files and review drafts over shared links and video calls. Practices in Mumbai can also meet us at the studio in Prabhadevi.

Keep going

Get in touch

Send the model or the drawings, the views you need and the deadline. We reply with questions, then a quote.