Location 3D Rendering in Hyderabad
Back to top

3D rendering for Hyderabad high-rise towers, villas and walkthrough films

Start a project

Cove Craft Studios is in Prabhadevi, Mumbai, with no Hyderabad office. Hyderabad developers and architects work with us over video calls and shared review links.

Location

We make 3D renders and walkthrough films for Hyderabad projects from our studio in Mumbai. We have not worked on a Hyderabad project yet and have no one based there. Briefs, reviews and delivery all happen online.

Hyderabad's new housing is tall and its flats are large, and part of it is sold to buyers who live abroad. A walkthrough film shows height, space and views to someone who cannot visit. This page covers what is built in the west of the city, what a film of a tall tower should show, how walkthroughs and stills are priced, and how the work runs from Mumbai.

What we do here

  • 01

    Films that rise with the tower

    A walkthrough from the entrance to a flat on an upper floor and on to the clubhouse levels. See walkthrough animation.

  • 02

    Tower exteriors and aerials

    The towers from the ground and from the air, with the surrounding roads and open land. See 3D exterior rendering.

  • 03

    Large-flat interiors

    Views of 3BHK and 4BHK homes with the living room, dining area and balcony shown as one space.

  • 04

    Villa community views

    Street views, clubhouse views and single villa views for gated villa projects.

  • 05

    Links for buyers abroad

    A film or a tour link that lets a buyer in another country go through the home without travelling.

From the studio

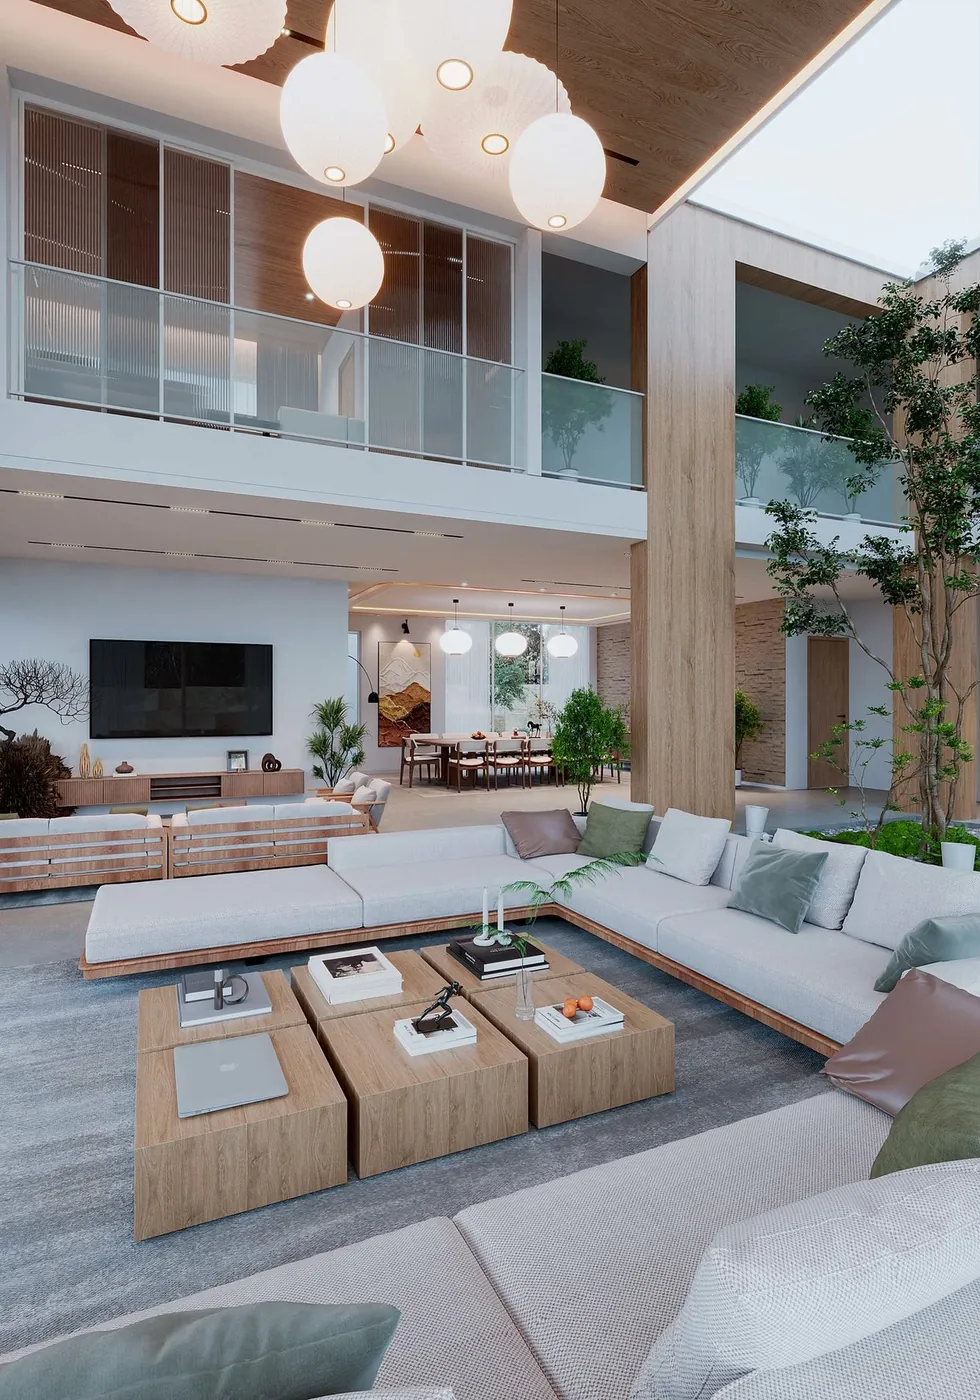
Walkthrough films and interiors from our other work, as we have no Hyderabad project yet.

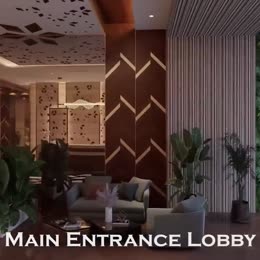
Entrance lobby from a residential 3D walkthrough film Residential WalkthroughArchitectural animation & walkthrough
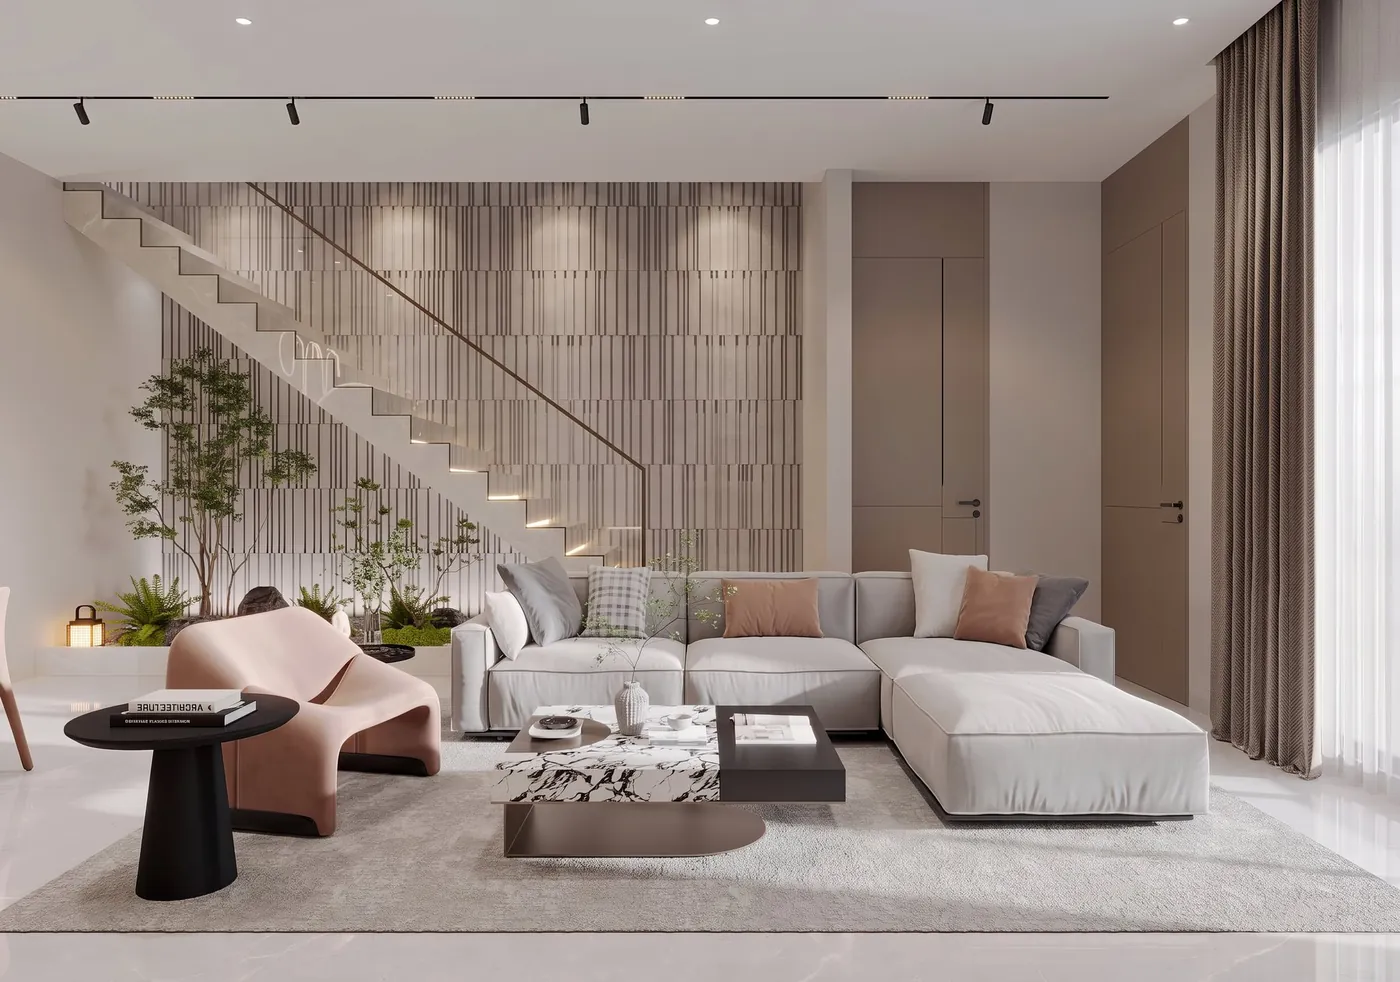
The Chambéry living room at golden hour, Abuja The Chambéry — AbujaInterior rendering & ai enhancement
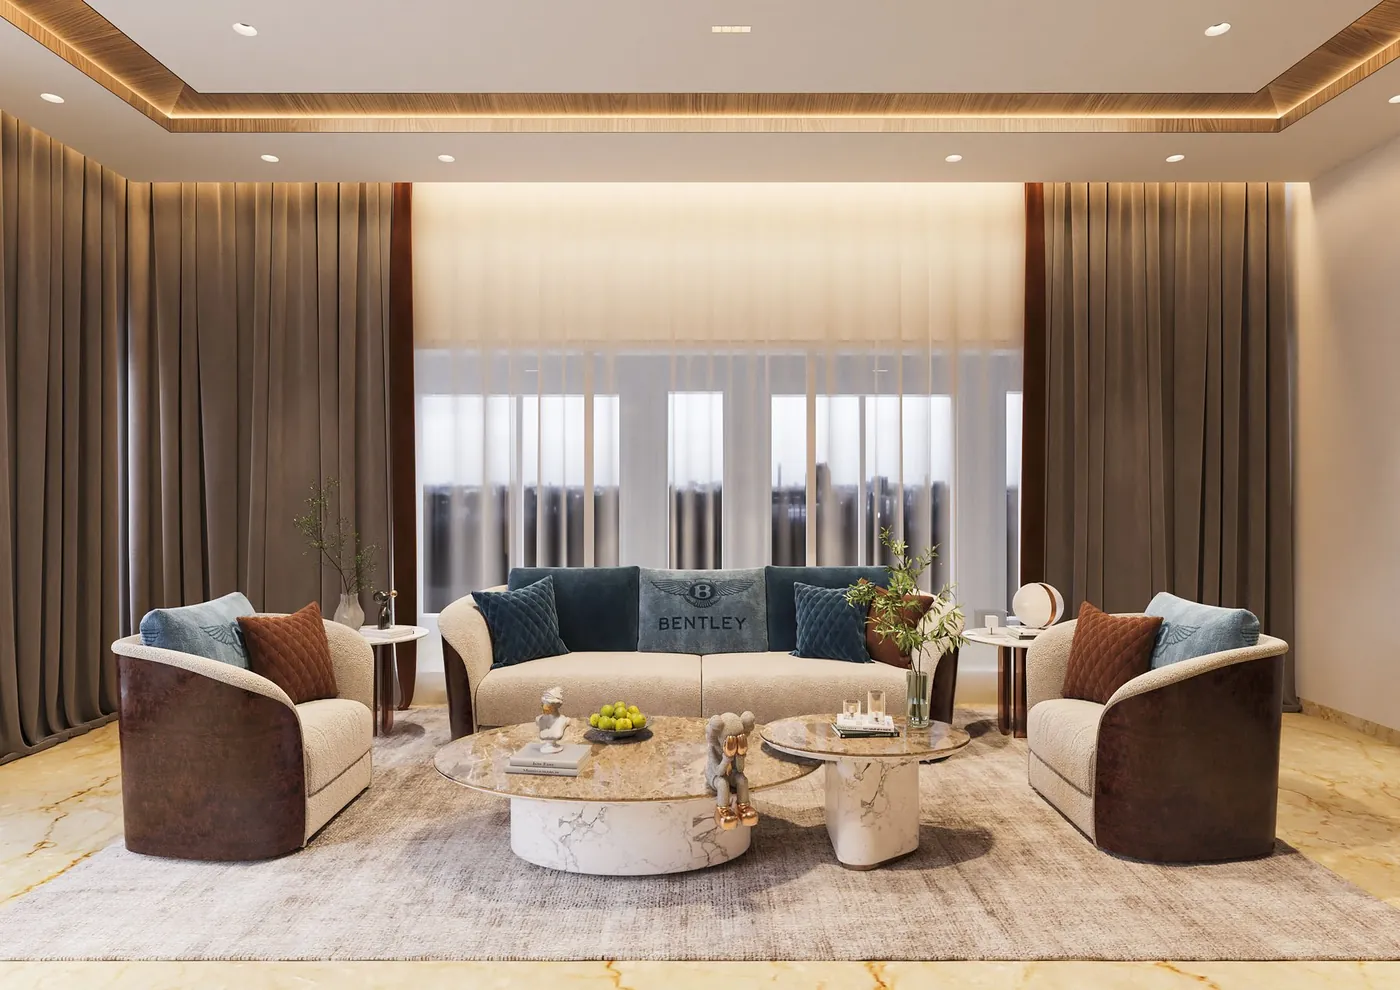
A lounge in an Aurum private home, 3D interior render Private Homes — AurumInterior rendering & visualisation

Tall towers in the west: what Hyderabad builds

Much of the new housing in Hyderabad is in the west, around HITEC City, Gachibowli, the Financial District, Kokapet, Narsingi and Kondapur. Projects here are high-rise, some of them very tall, with large flats and a clubhouse that takes up whole floors. Along the Outer Ring Road there are gated villa communities, and beyond it developers sell open plots in large layouts.

Offices for technology and financial firms stand in the same districts, so the skyline around a project is itself changing. An aerial render should show the neighbouring towers that exist or are under construction, because a buyer will see them from the balcony.

What a film of a tall tower should show

In a tower of this height the selling points are above ground: the view from an upper floor, the size of the balcony, a clubhouse or a pool on a high level. A walkthrough film that stays at the entrance and the lobby misses them.

We plan the route to rise with the building. It starts at the gate, goes up the outside of the tower, enters a flat on an upper floor, steps onto the balcony and ends at the amenity floors. Photographs shot from height on the site let the balcony view in the film match the real one.

Selling to buyers abroad

Many Hyderabad families have members working in the United States, the Gulf and elsewhere, and they buy homes in the city from there. They cannot walk through a show flat. The film, the stills and a tour link do that job, usually shared by a relative or a sales executive on WhatsApp and watched on a phone.

Tell us if this is your main buyer. We plan a film that makes sense without a salesperson talking over it, and list a phone-sized version in the quote. See virtual site visit.

Walkthrough and rendering charges for Hyderabad projects

A walkthrough film is quoted per project. The quotation states the length of the film, and the price follows the amount of modelling and the length. Tall towers repeat the same floor many times, which helps: one typical floor is modelled and stacked. The cost sits in the ground level, the clubhouse, the landscape and the flats you choose to show.

Stills are quoted per view. Some vendors quote walkthroughs per minute and others per sq ft. Our guide to 3D walkthrough cost in India explains how to compare those quotes with a per-project quote.

How it runs

  1. 01

    Call

    A video call with your team and the architect to see the drawings and agree what to show.

  2. 02

    Written quote

    Film length, views, revision rounds, sizes and dates, all in one document.

  3. 03

    Preview

    A plain version of the film and the views, to approve the route and the camera angles.

  4. 04

    Finished look

    Materials, landscape and lighting are completed and you review on a link.

  5. 05

    Handover

    The final film and images are sent as a download link.

Questions

What do 3D rendering services cost in Hyderabad?

Stills are quoted per view and a walkthrough per project with its length stated. The price depends on how much of the project is modelled and how detailed it is. We quote after a brief.

Are you a 3D walkthrough animation company in Hyderabad?

No. We are in Mumbai, at a studio in Prabhadevi, and have no office in Hyderabad. We take on Hyderabad projects and run them over video calls and shared review links.

Have you worked on a project in Hyderabad?

Not yet. The walkthrough films and interiors shown on this page are from other work, including our work for a project in Abuja, Nigeria, done at our Mumbai studio.

Can the walkthrough show the view from a high floor?

Yes, when you can supply photographs shot from that height. They become the background outside the flat's windows in the film.

Can NRI buyers watch the walkthrough on a phone?

Yes. The film is delivered as a video file that plays on a phone, and a smaller version for sharing on WhatsApp can be listed in the quote.

Do you render villas and open-plot layouts?

Yes. We render villa streets, single villas and clubhouses, and aerial views of plotted layouts with roads, plots and amenities marked.

What files should a Hyderabad developer send?

The master plan, tower plans and elevations, the clubhouse and landscape drawings and the flat layouts. AutoCAD, PDF, SketchUp, Revit and 3ds Max files are all accepted.

Keep going

Get in touch

Send the master plan and tell us what the film should show. We reply from Mumbai with a quote.